Leave a Message

Thank you for your message. We will be in touch with you shortly.

20000 Heatherstone WAY # 2
SEE ALL PHOTOS
20000 Heatherstone WAY # 2
Sold

20000 Heatherstone WAY # 2

20000 Heatherstone WAY 2, ESTERO, FL 33928

$310,000
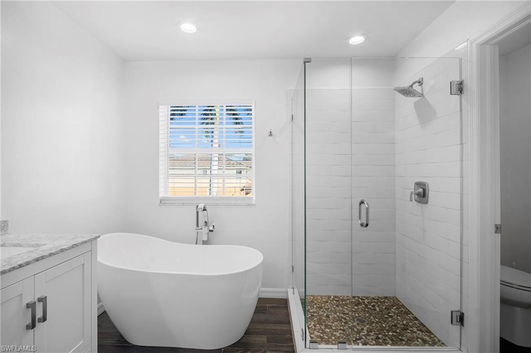
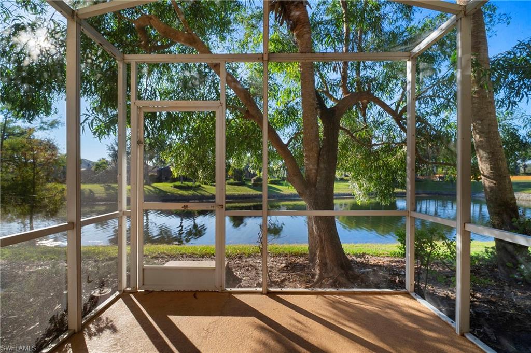
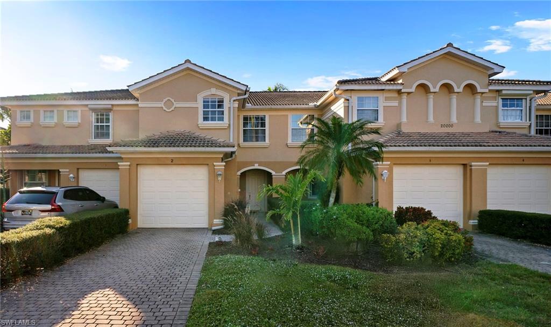
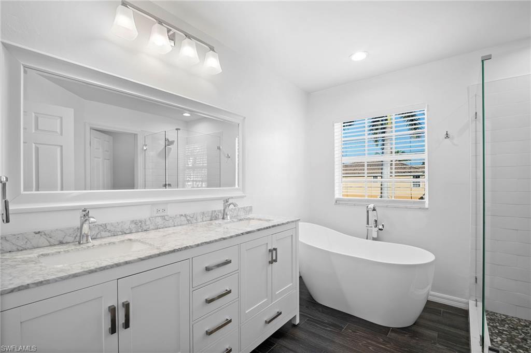
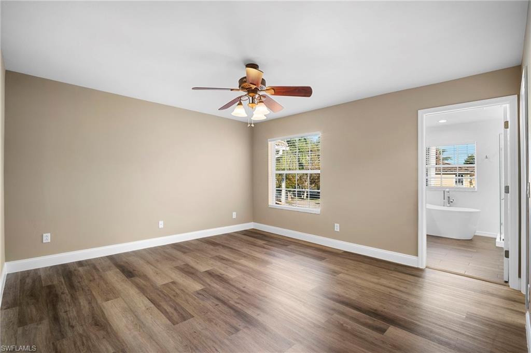
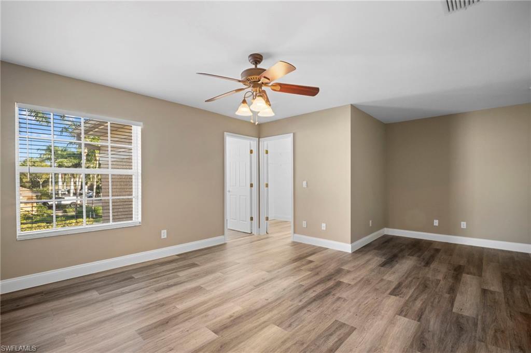
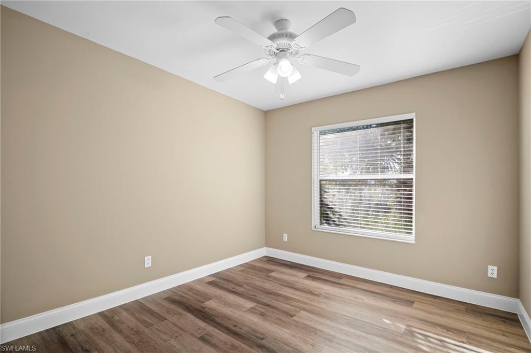
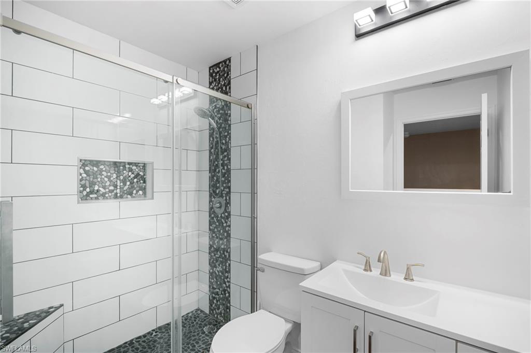
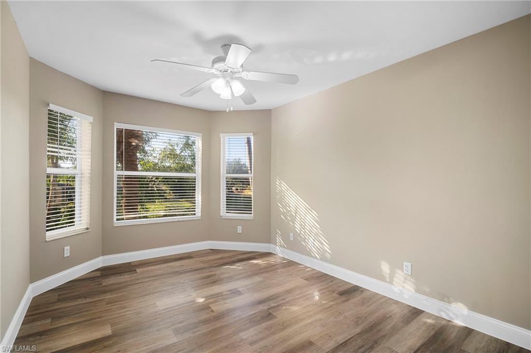
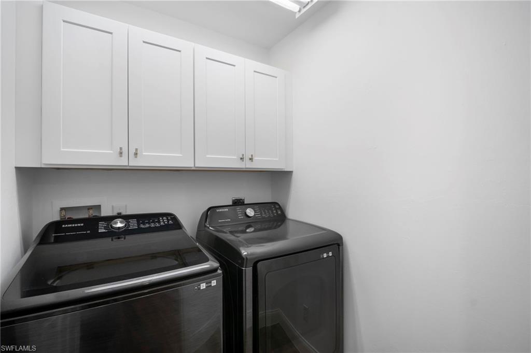
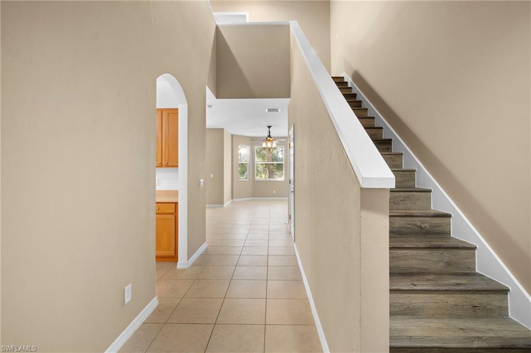
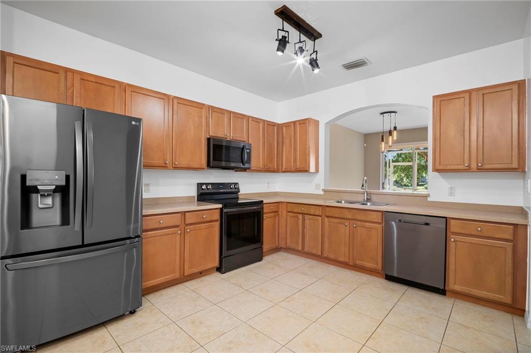
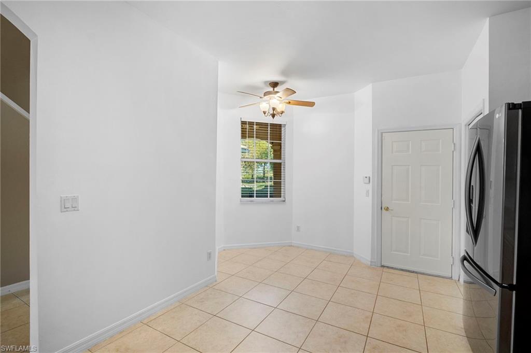
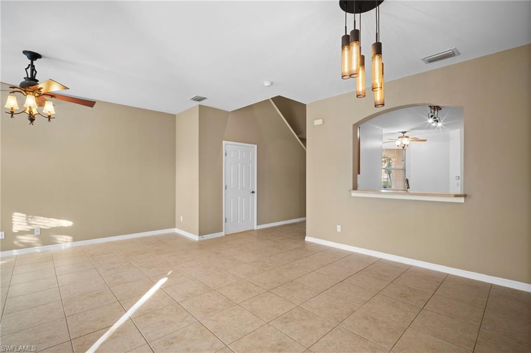
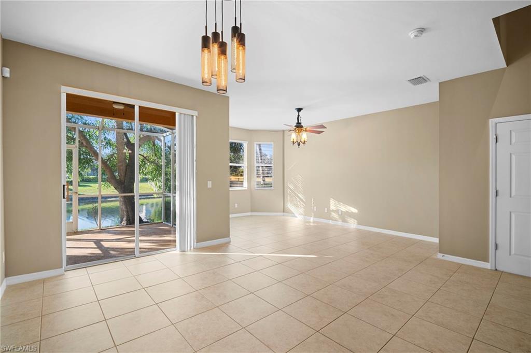
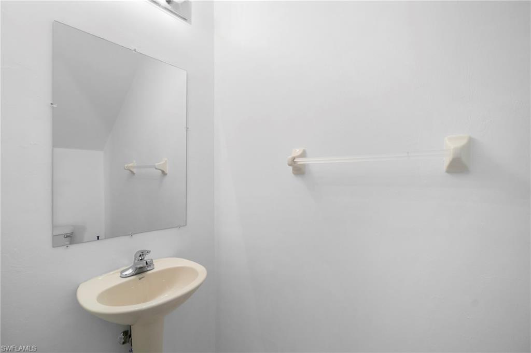
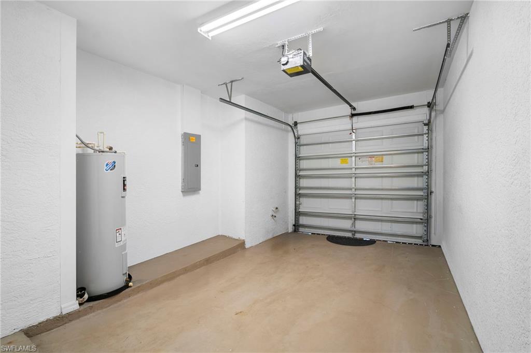
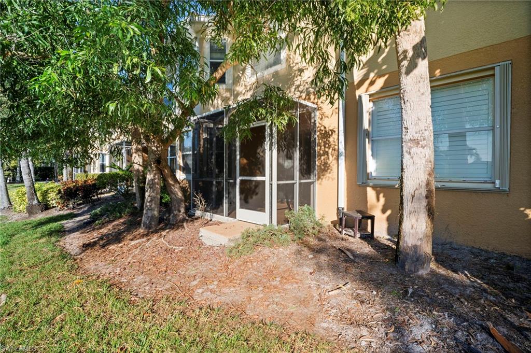
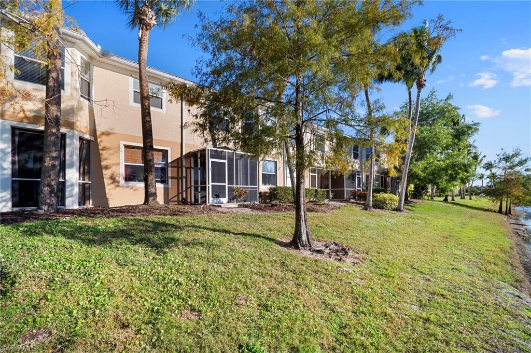
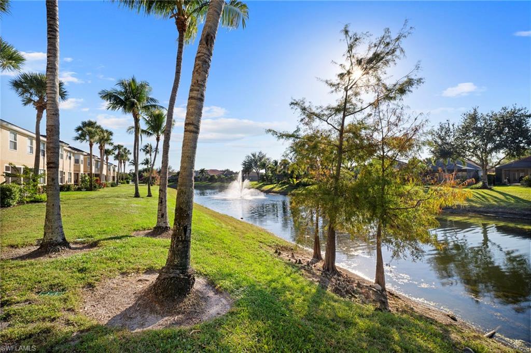
Buyer's financing fell through -- their loss is your opportunity! Pristine condition and thoughtfully updated, this 3-bedroom, 2.5-bath residence is located within the sought-after Heatherstone at Rookery Pointe community and offers serene lake views from a private screened lanai, creating an ideal setting for relaxation and entertaining. The interior showcases tile and luxury vinyl flooring throughout, delivering a seamless, modern aesthetic with no carpet. The beautifully refreshed kitchen features new appliances, complemented by a new washer and dryer for turnkey convenience. The expansive primary suite is a true retreat, offering a generous walk-in closet and a completely renovated, spa-inspired primary bath with a separate garden tub. Two additional bedrooms provide flexibility for guests or a home office, while an updated guest bathroom continues the home's cohesive, elevated design. Additional highlights include fresh interior paint, updated landscaping, and a well-designed floor plan that balances comfort and sophistication. Ideally situated near premier shopping, dining, beaches, and major roadways, with access to resort-style community amenities--this home delivers effortless luxury paired with tranquil waterfront living.

3
beds

3
baths

1,705 Sq.Ft. LIVING AREA

2,613.6 Sq.Ft. lot

Cindy Zairis

Cindy Zairis

Features & Amenities

Interior

  • total bedrooms3
  • Total bathrooms3
  • full bathrooms2
  • half bathroom1
  • Laundry room Inside
  • Flooring Laminate, Tile
  • APPLIANCES Electric Cooktop, Dishwasher, Disposal, Dryer, Microwave, Refrigerator/Freezer, Washer
  • other interior Features Guest Bath, Wired for Data, Pantry, Walk-In Closet(s)

Area & Lot

  • Status Sold
  • Date Sold June 24, 2026
  • Living Area1,705 Sq.Ft.
  • Total Area1,982 Sq.Ft.
  • Lot Area2,613.6 Sq.Ft.
  • MLS® ID226000119
  • TypeResidential
  • YEAR BUILT2004
  • Water FrontageLake Front
  • View DescriptionLake
  • Elementary SchoolSCHOOL CHOICE
  • Middle SchoolSCHOOL CHOICE
  • High SchoolSCHOOL CHOICE

Exterior

  • STORIES2
  • Garage Space1.0
  • water SourceCentral
  • utilitiesCable Available
  • roofTile
  • lot featuresZero Lot Line
  • parkingAttached
  • HEAT TYPECentral Electric
  • AIR CONDITIONINGCentral Electric
  • sewerCentral
  • HOA AmenitiesMaintenance Grounds, Legal/Accounting, Manager, Rec Facilities, Reserve, Security
  • security FeaturesSmoke Detector(s)
  • other exterior FeaturesWater Display

Financial

  • Sales Price$310,000
  • Real Estate Tax $2,044/yr
  • HOA $684/3 mos
  • Zoning RPD

Work With Cindy

With over twelve years of experience in customer service, real estate management and sales. Cindy is a results-oriented professional that works hard, listens and always follows through.

Follow Me on Instagram