Leave a Message

Thank you for your message. We will be in touch with you shortly.

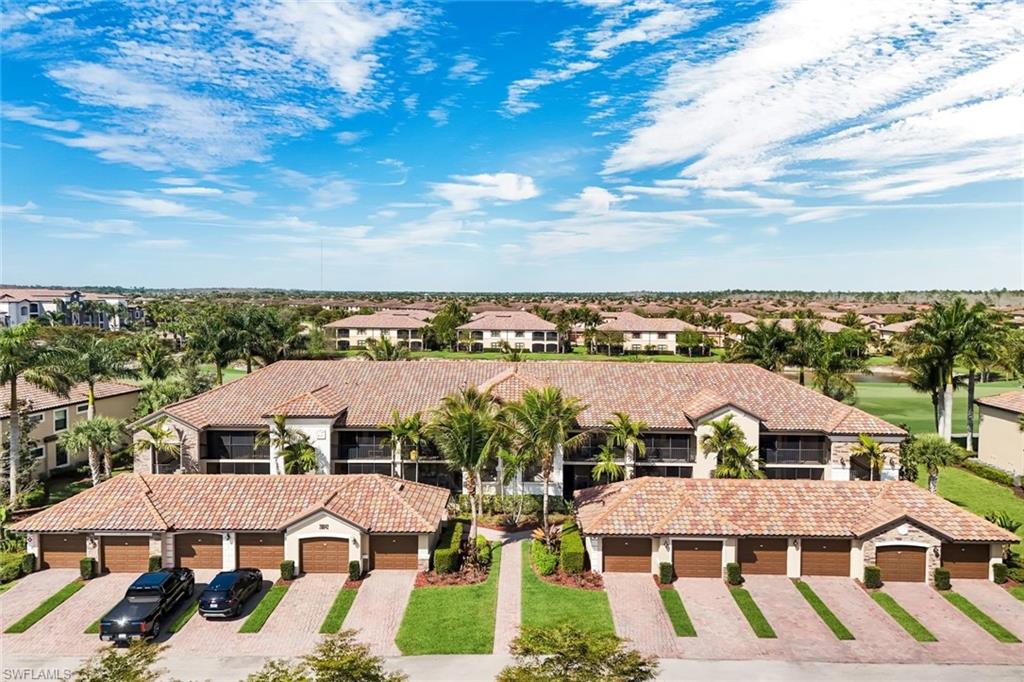
Aerial view of attached homes with terracotta roofs, garages, palm trees, and a green course nearby.
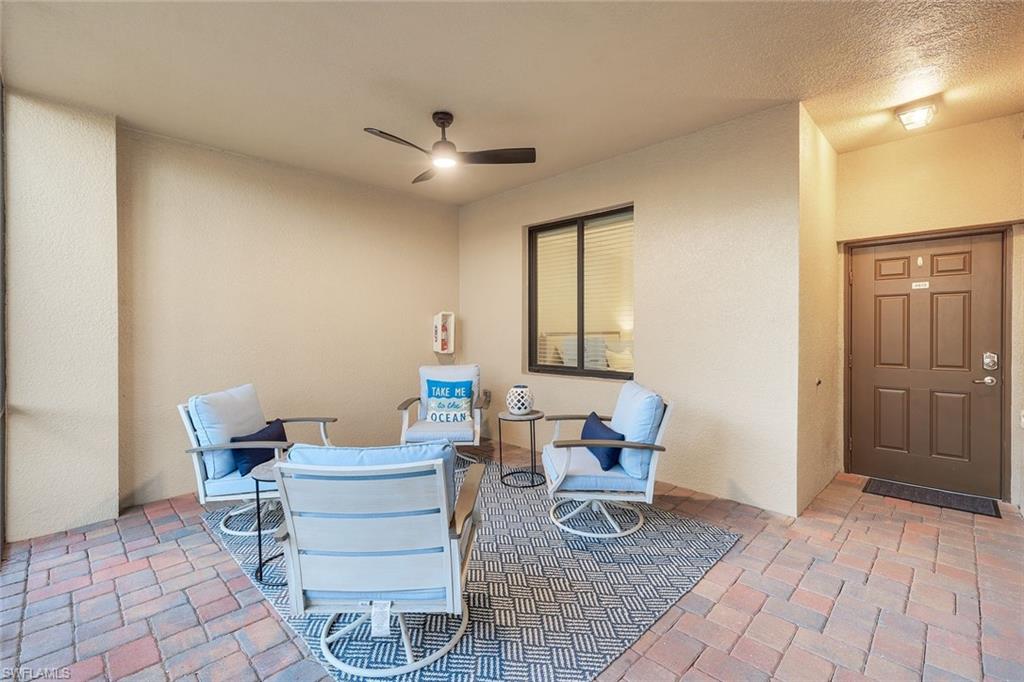
Covered entry patio with blue seating, a patterned rug, ceiling fan, and brick pavers.
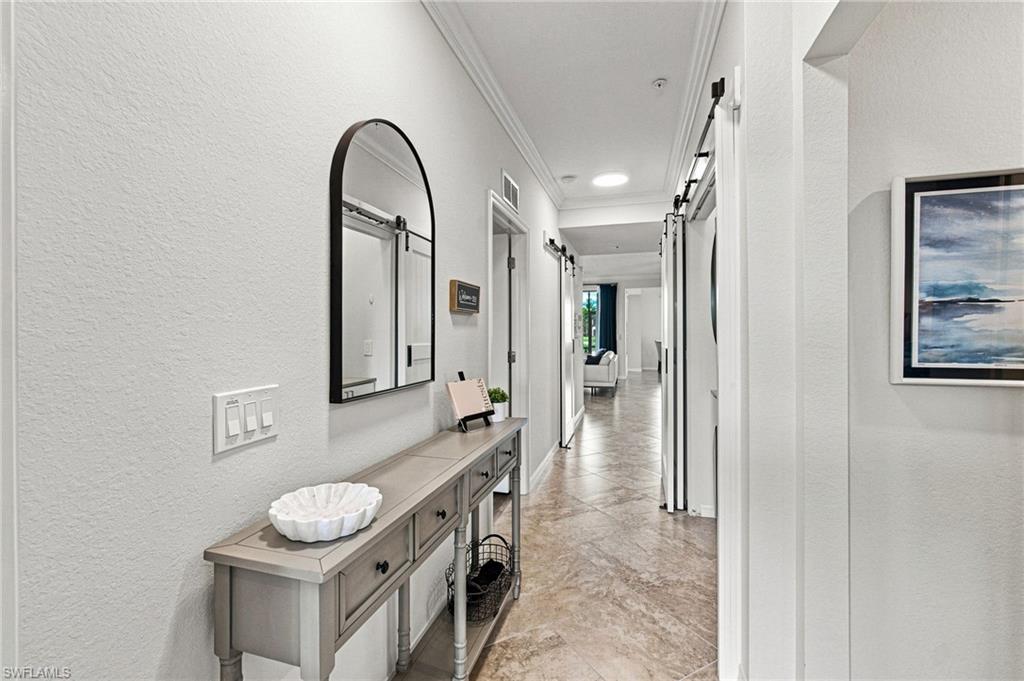
Furnished hallway with an arched mirror, gray console table, and tiled floor leading toward the living area.
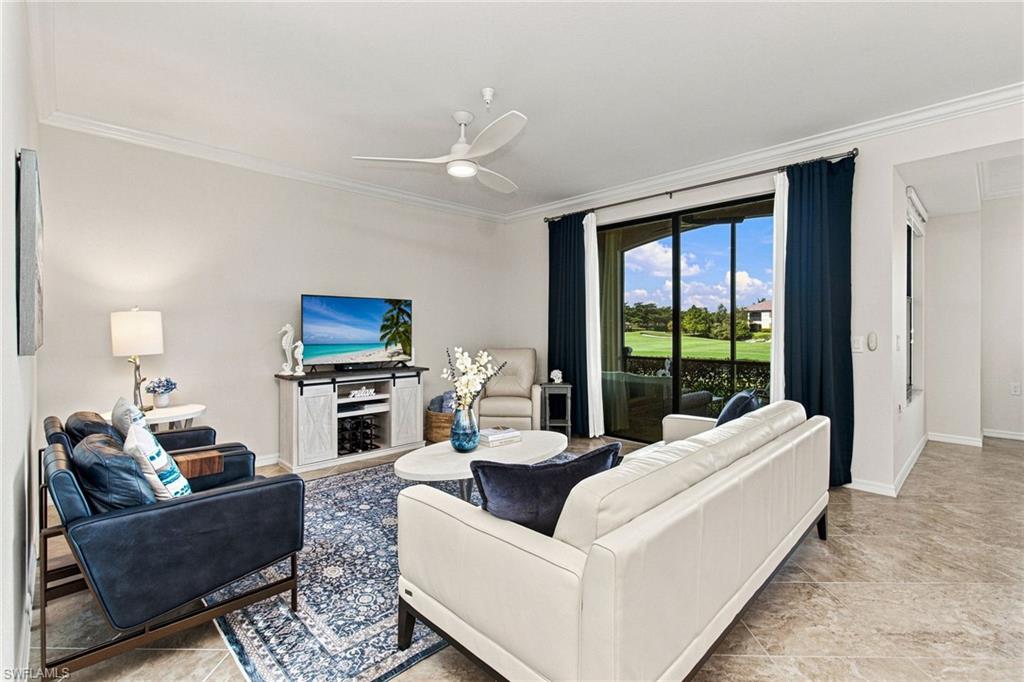
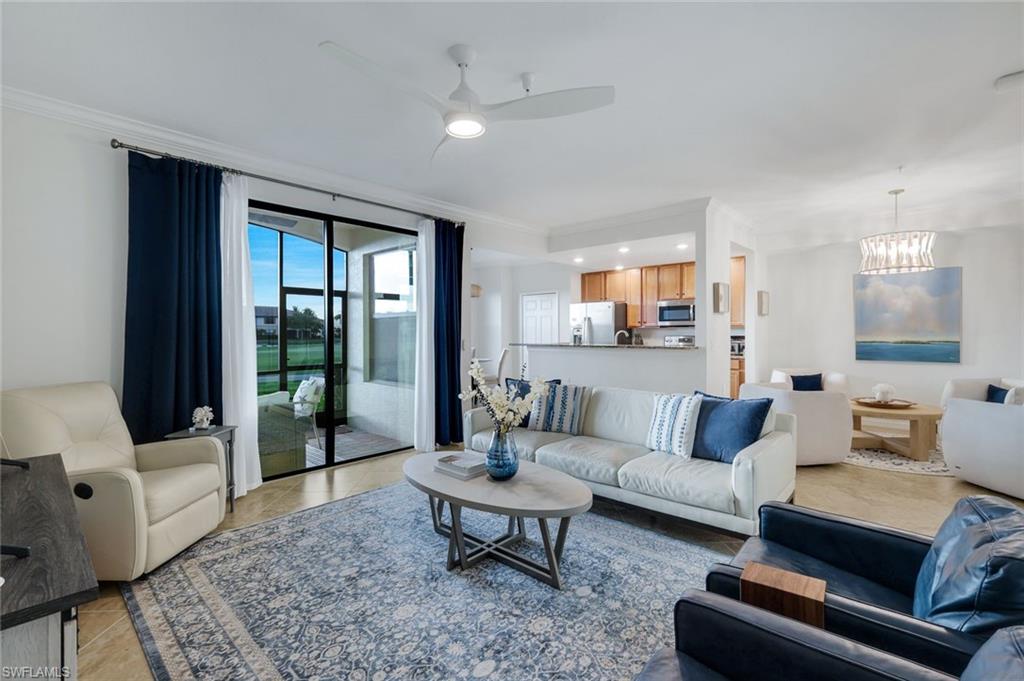
Furnished living room with navy and white sofas and sliding doors overlooking a golf course.
Living room with white sofas, navy accents, and sliding glass doors overlooking a lawn.
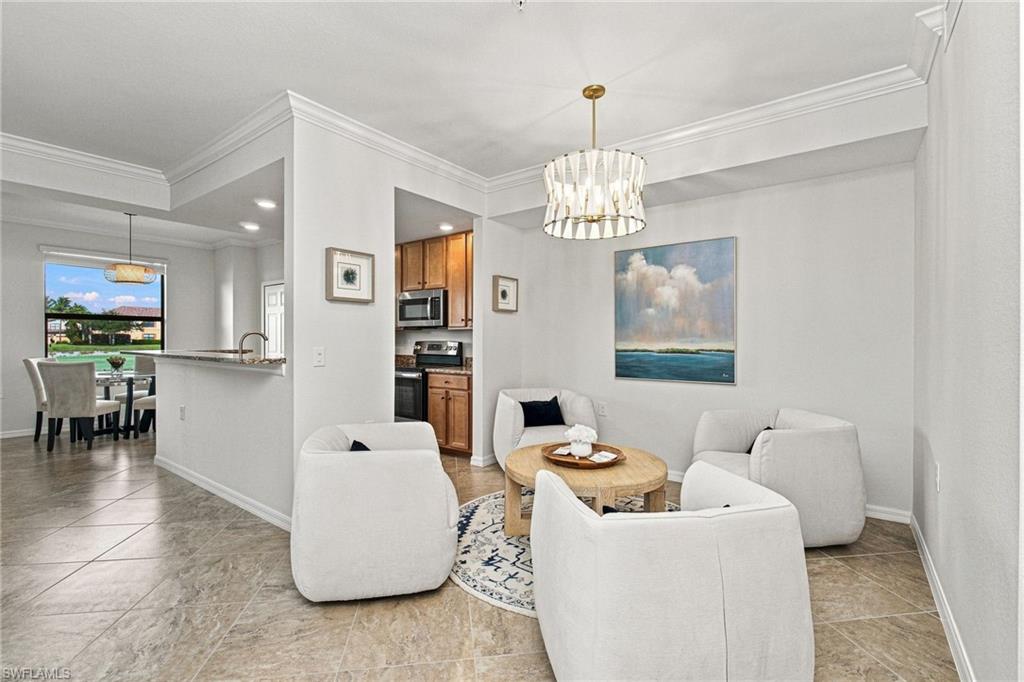
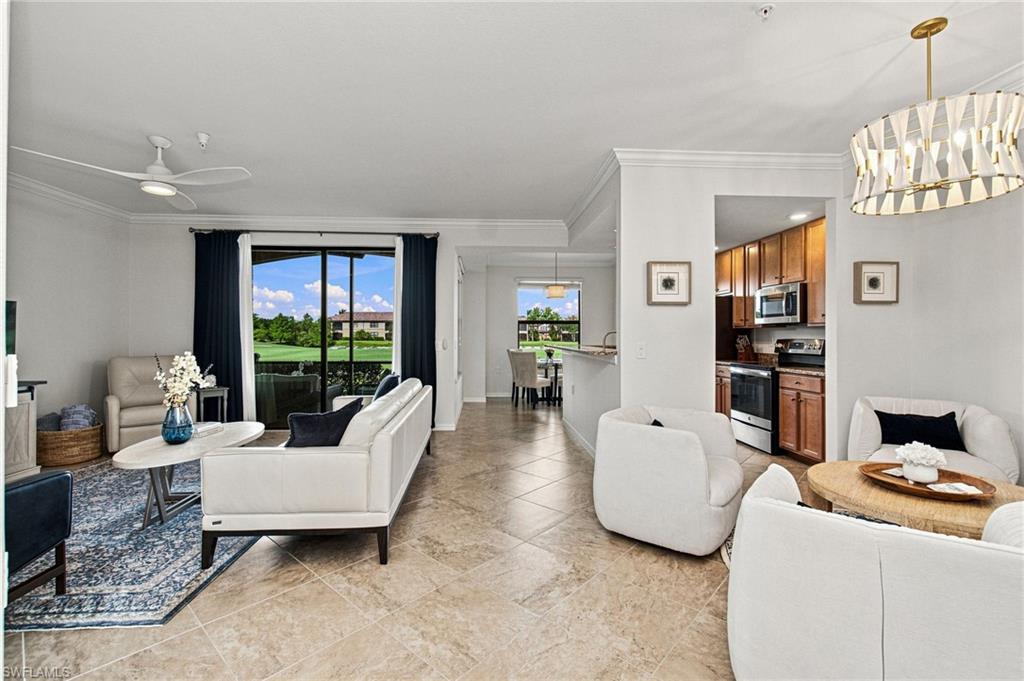
Staged living room with white chairs, a round wood coffee table, and an open view to the kitchen and dining area.
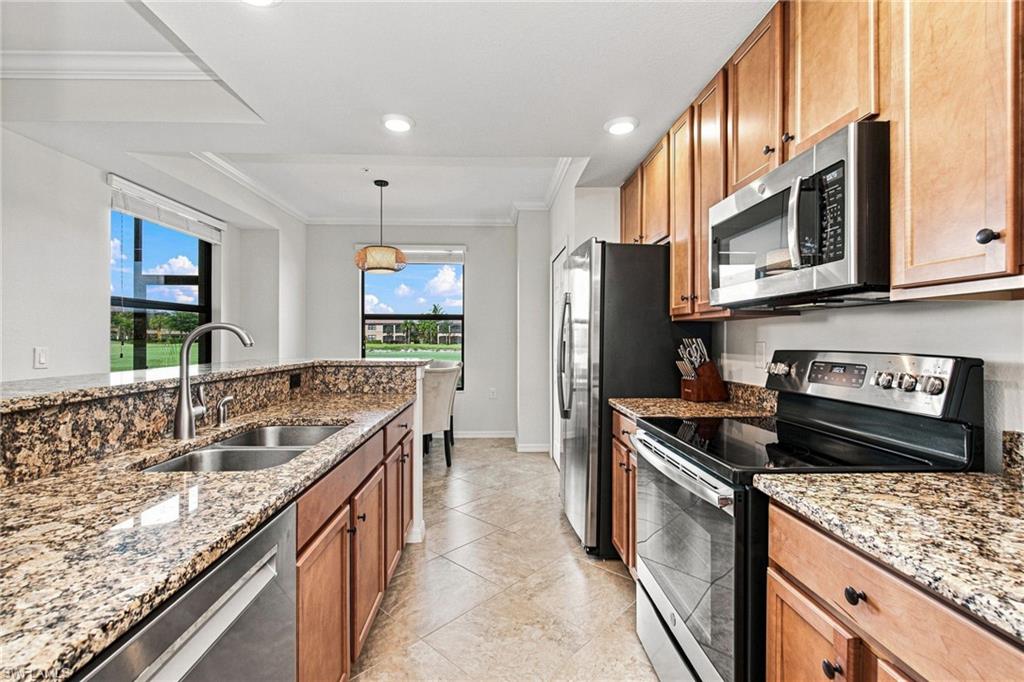
Kitchen with granite counters, a sink island, wood cabinets, and stainless steel appliances.
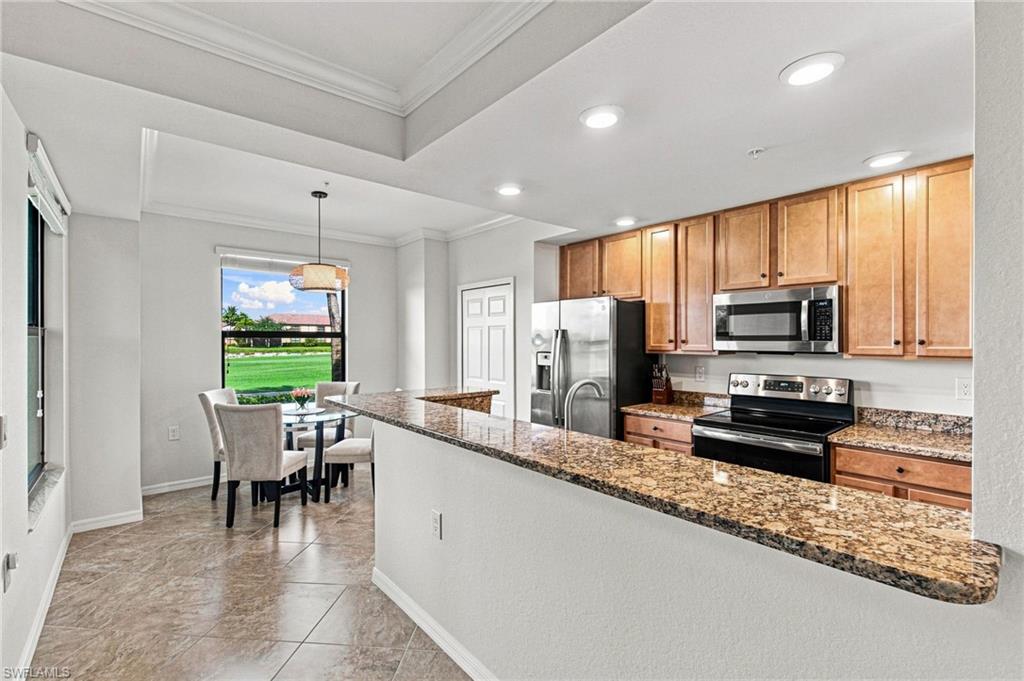
Kitchen with a granite island, warm wood cabinets, and stainless steel appliances beside a dining area.
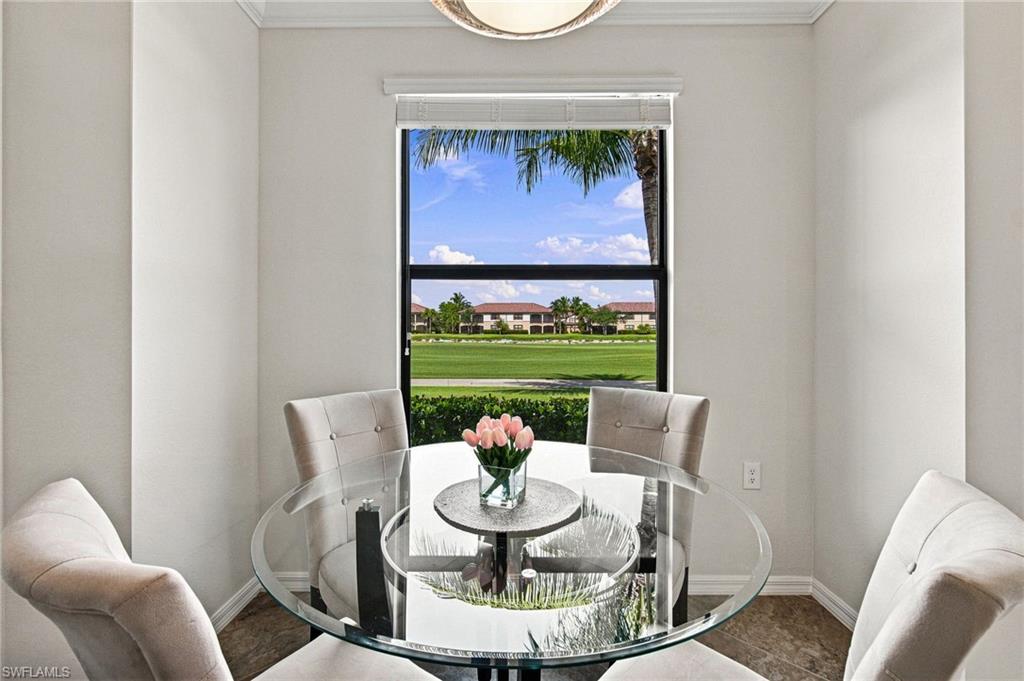
Dining nook with a glass table and upholstered chairs overlooking a golf course.
Living room with white seating, sliding glass doors, and a view of lawn and water.
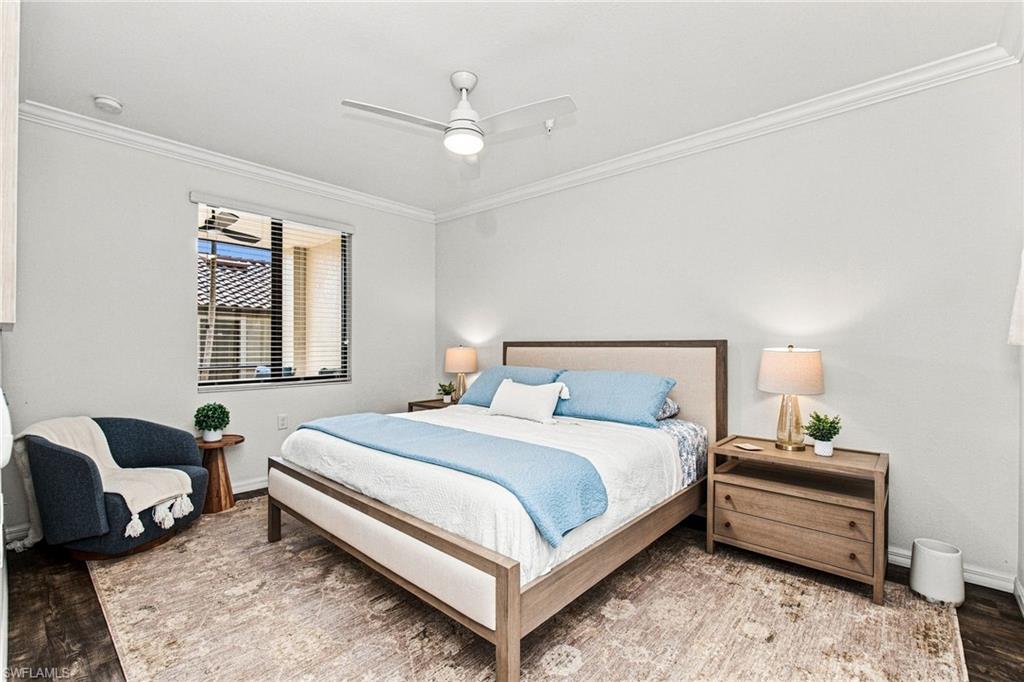
Bedroom with a wood-frame bed, pale blue bedding, ceiling fan, and navy armchair.
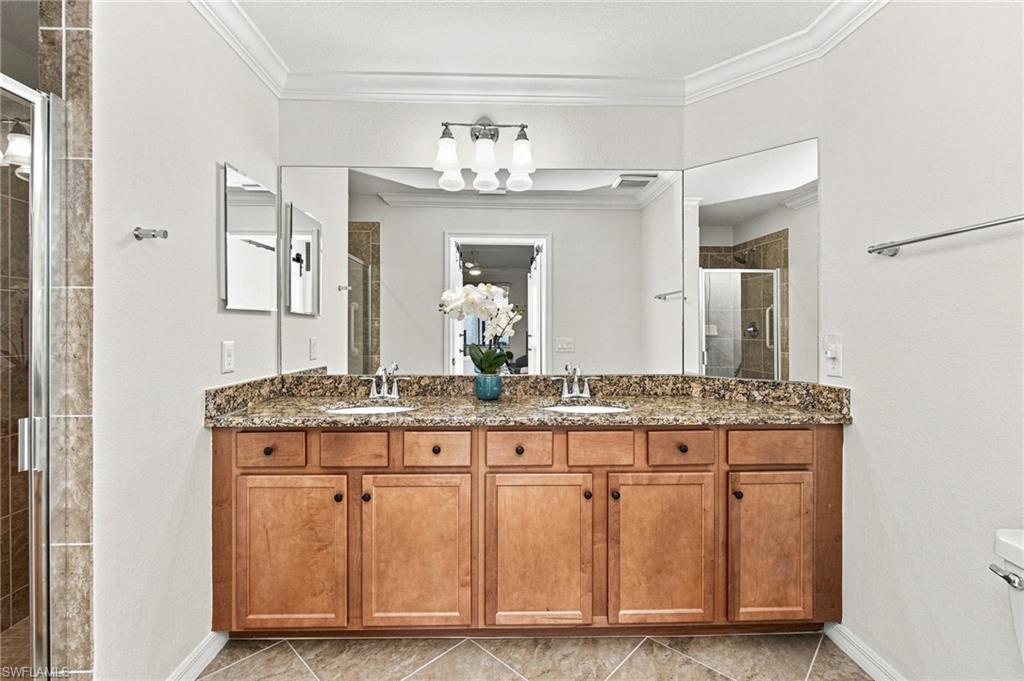
Bathroom double vanity with two sinks, a stone countertop, and a large mirror.
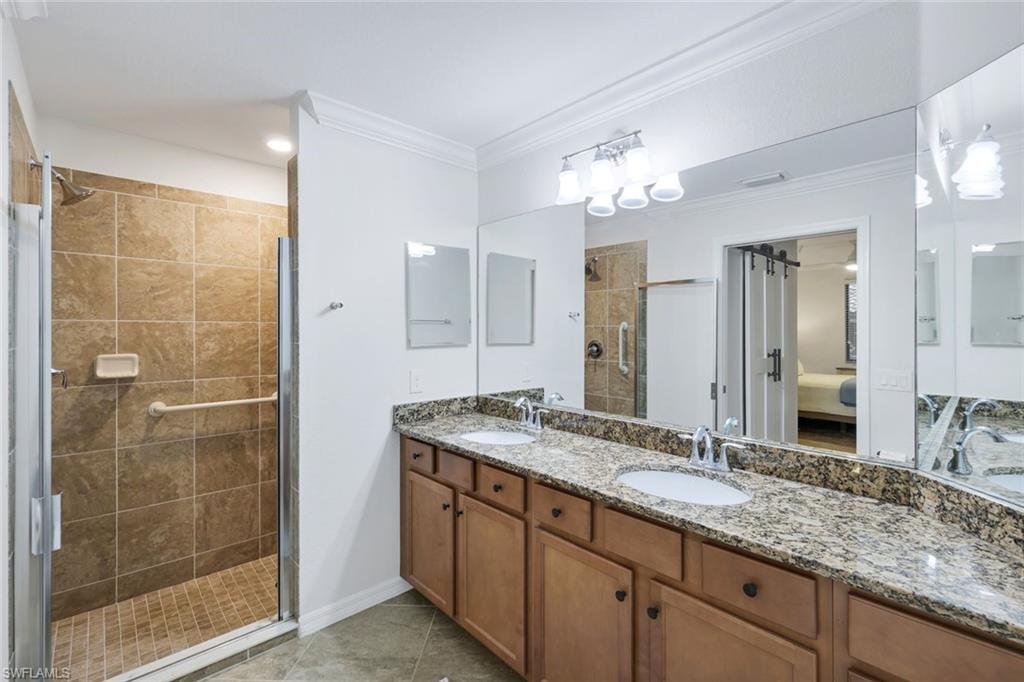
Bathroom with a tan-tiled walk-in shower and a long granite-topped double vanity.
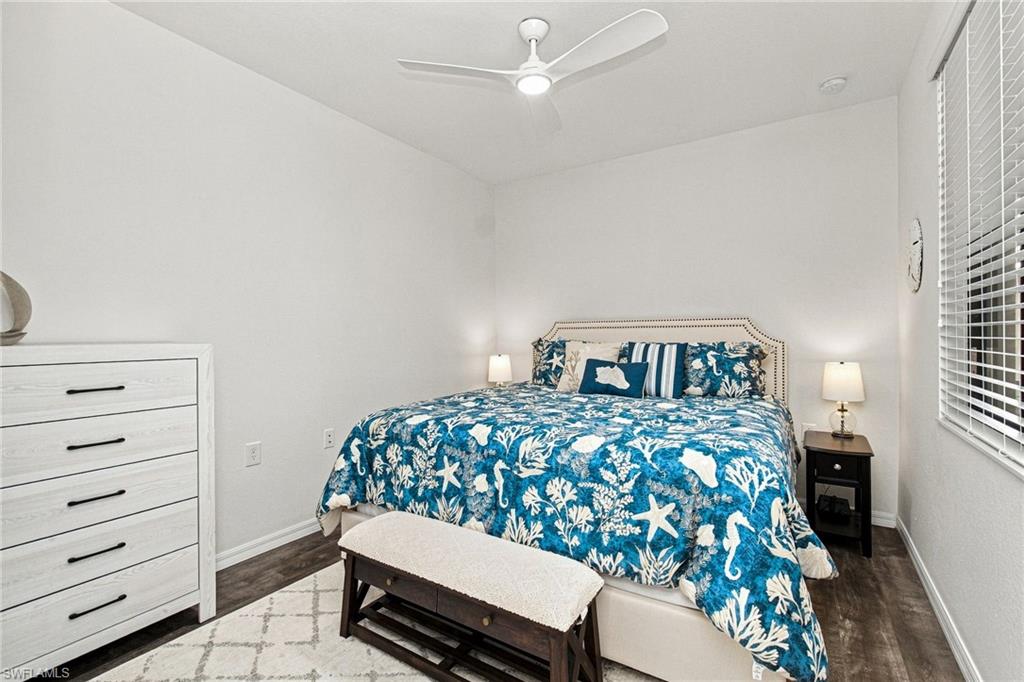
Bedroom with blue tropical-patterned bedding, a cushioned bench, white dresser, and window blinds.
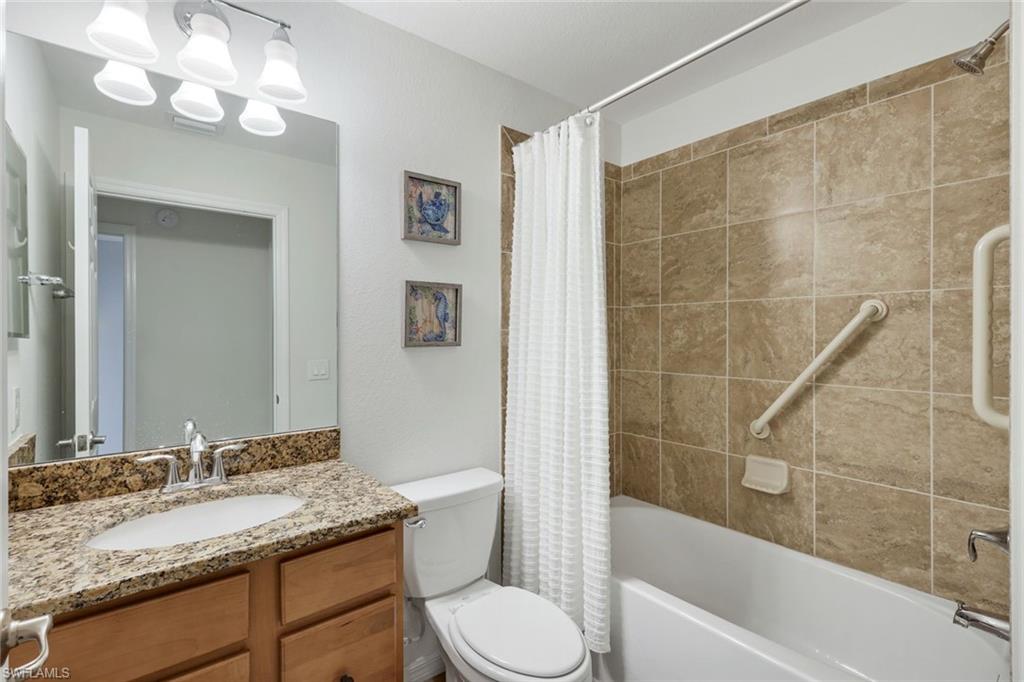
Bathroom with granite vanity, wood cabinets, and a tiled tub surround with grab bars.
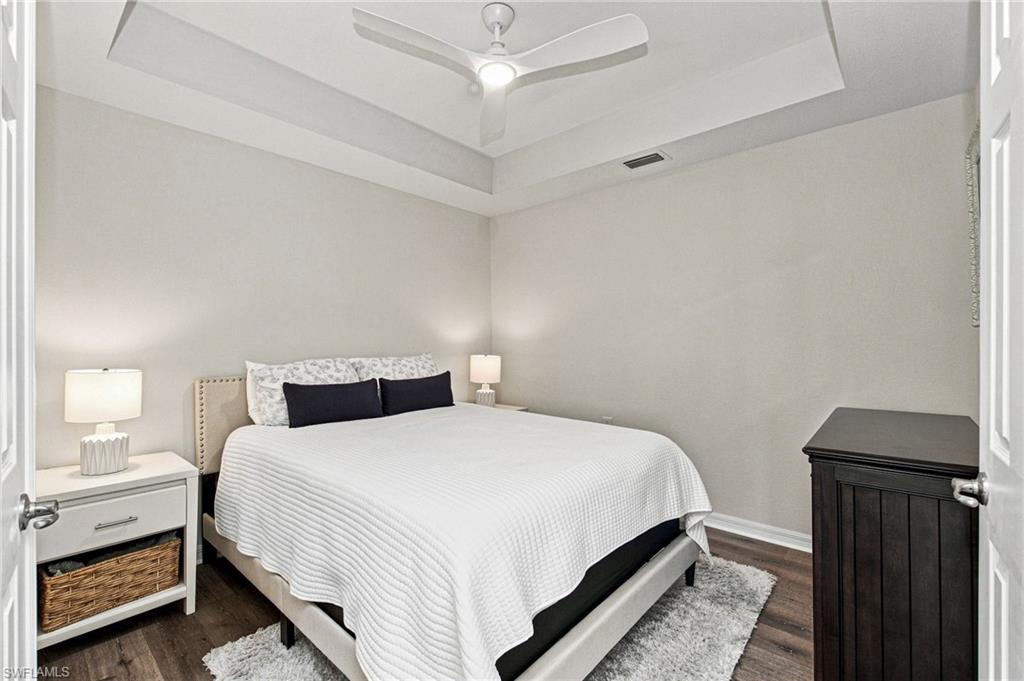
Bedroom with a white-covered bed, tray ceiling, ceiling fan, and dark wood flooring.
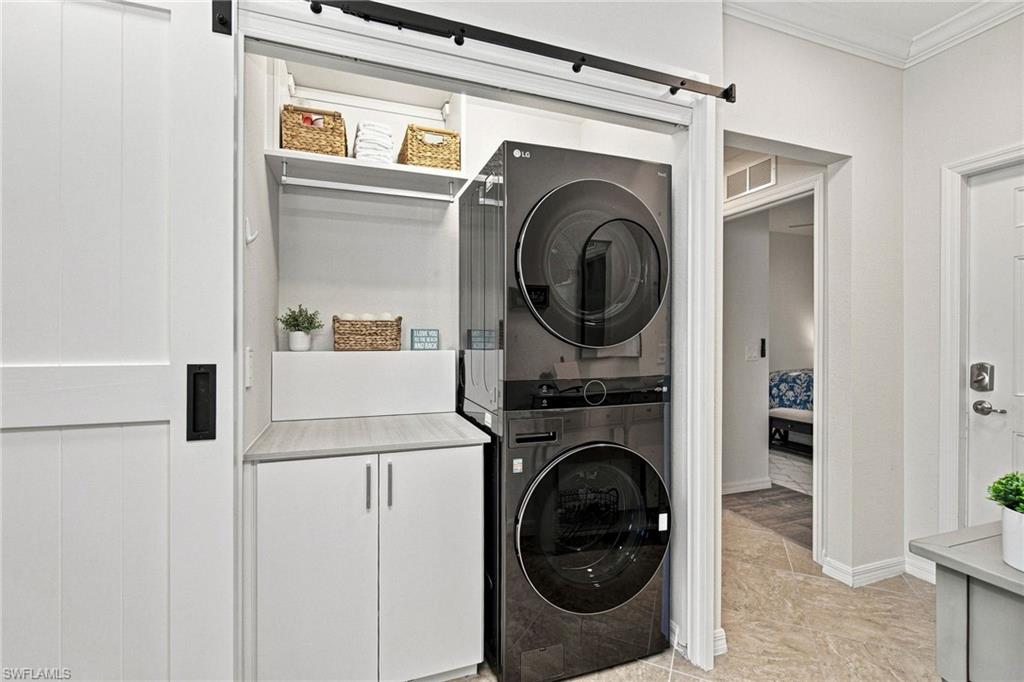
Laundry room with a stacked dark washer and dryer beside white cabinets and open shelving.
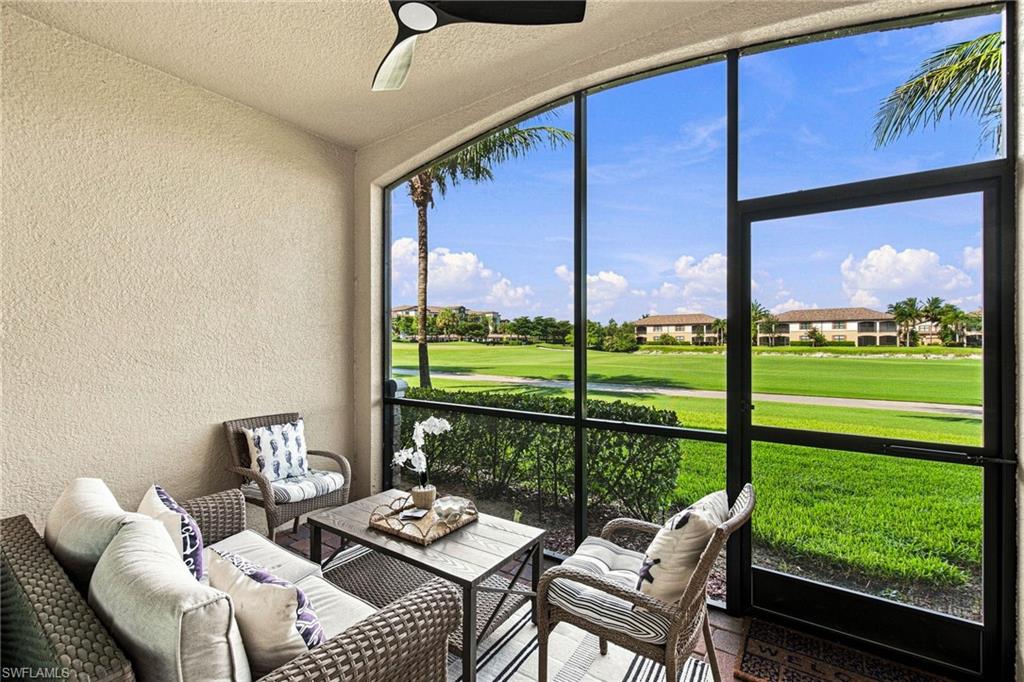
Screened lanai with wicker seating and a golf course view through large windows.
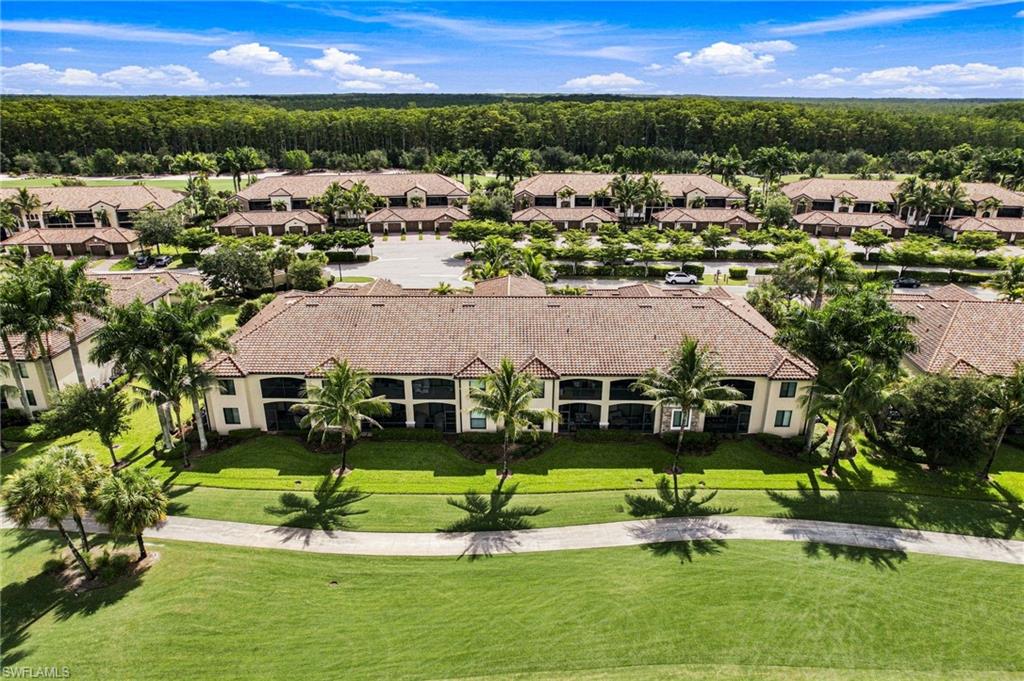
Aerial view of a two-story residential building with a tile roof, palm trees, and landscaped lawn.
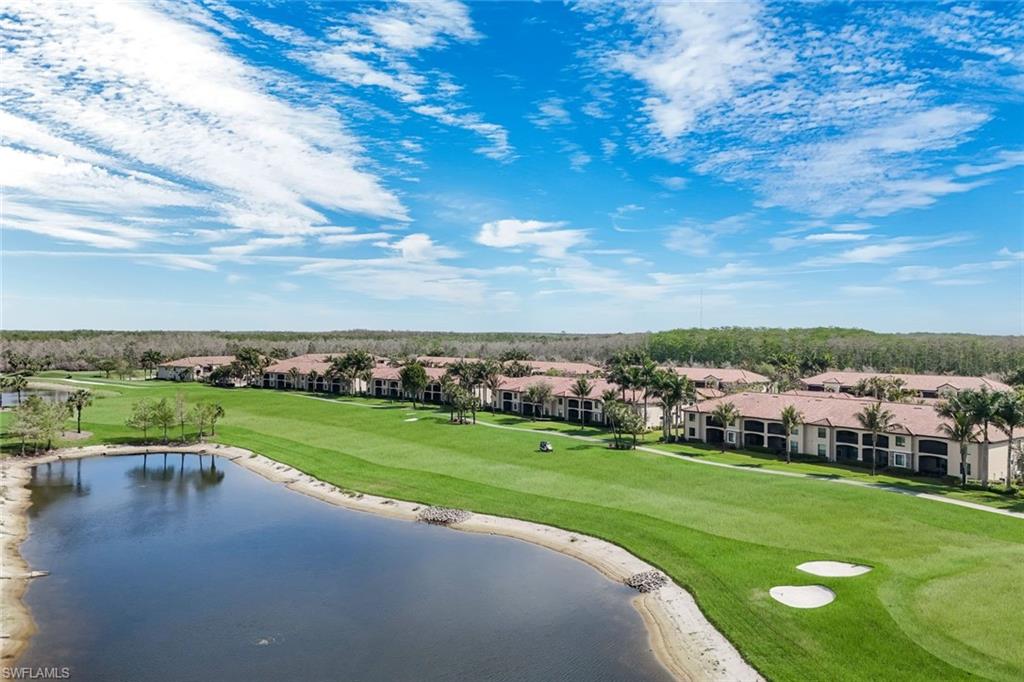
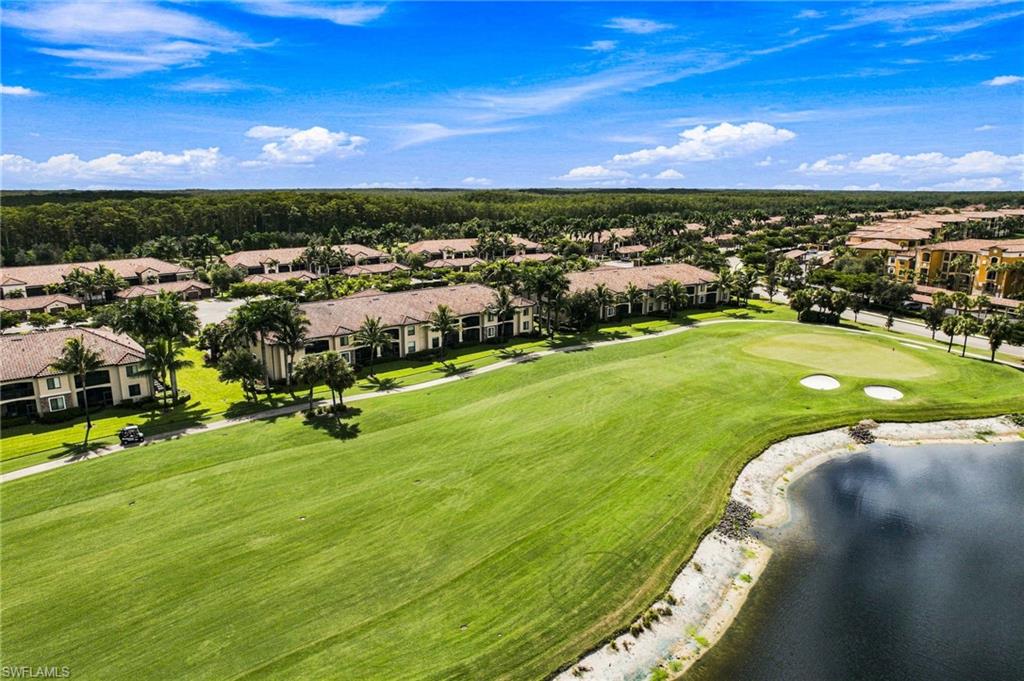
Aerial view of residences beside a pond, with manicured grounds and two sand bunkers.
Aerial view of homes bordering a manicured golf course and pond.
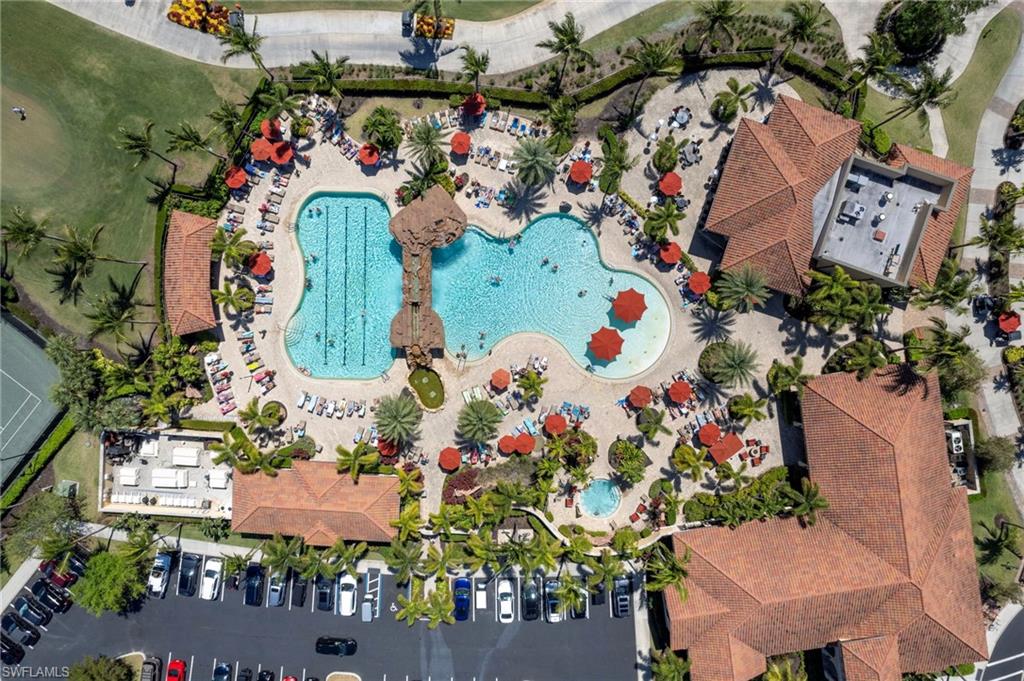
Aerial view of a resort-style pool complex with connected pools, red umbrellas, and palm-lined patios.
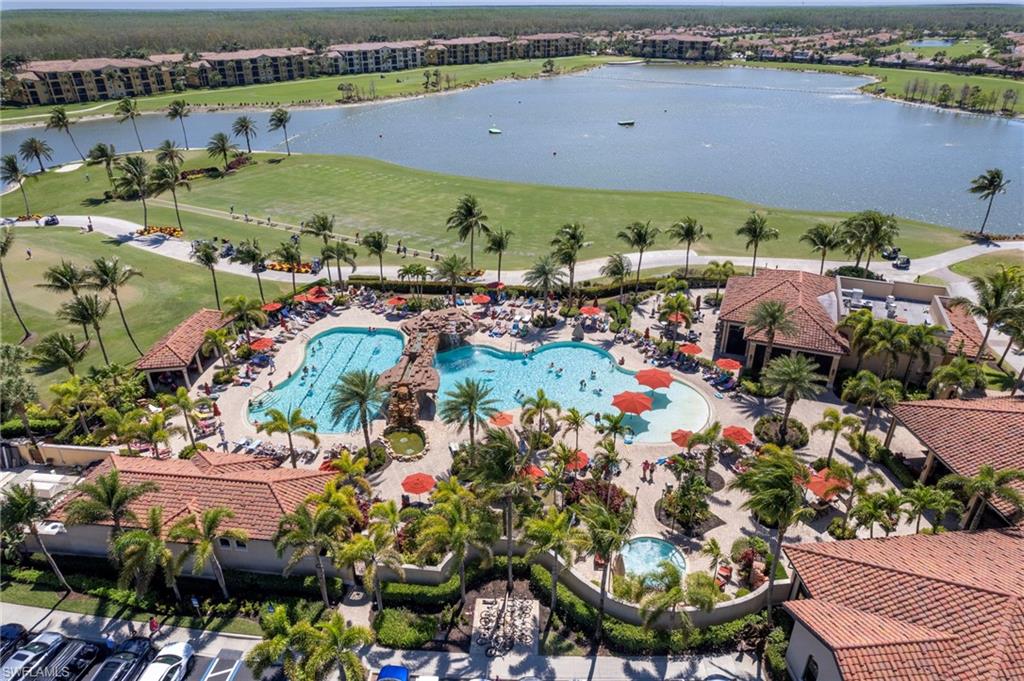
Aerial view of a community pool beside a lake, surrounded by palm trees and condominium buildings.
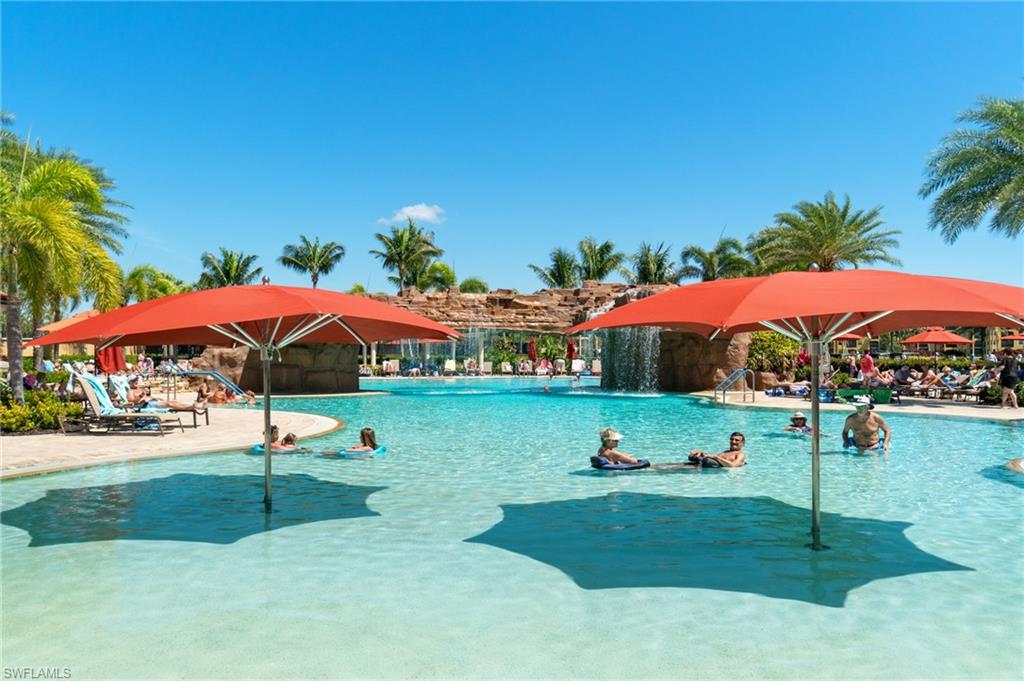
Resort pool with red shade umbrellas, palm trees, and a rocky waterfall feature.
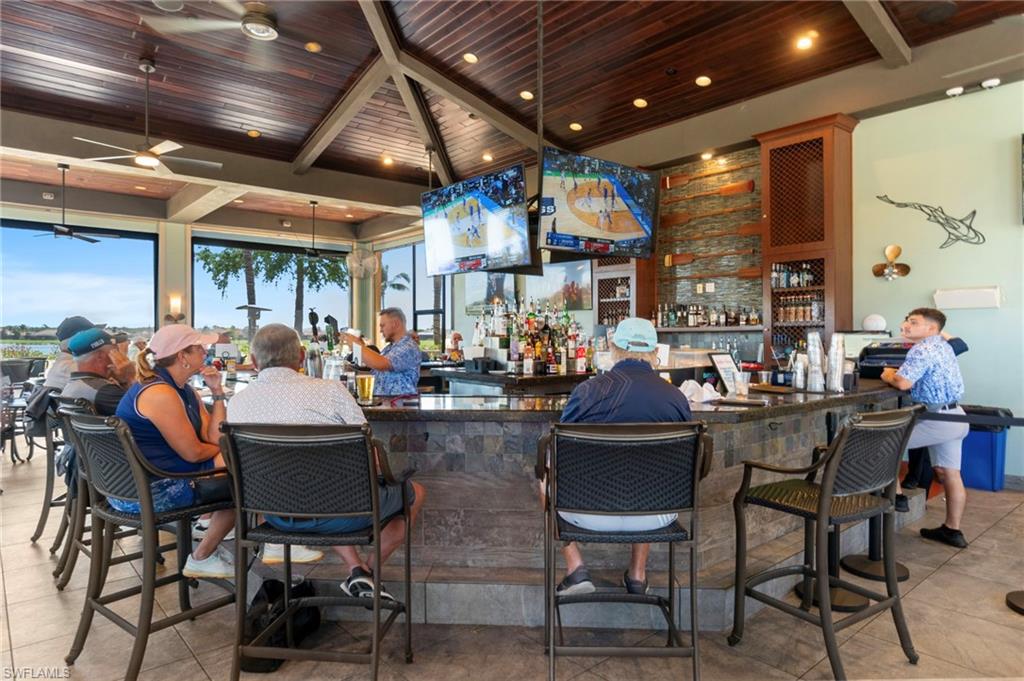
Clubhouse bar with a stone-front counter, tall stools, and basketball on two televisions.
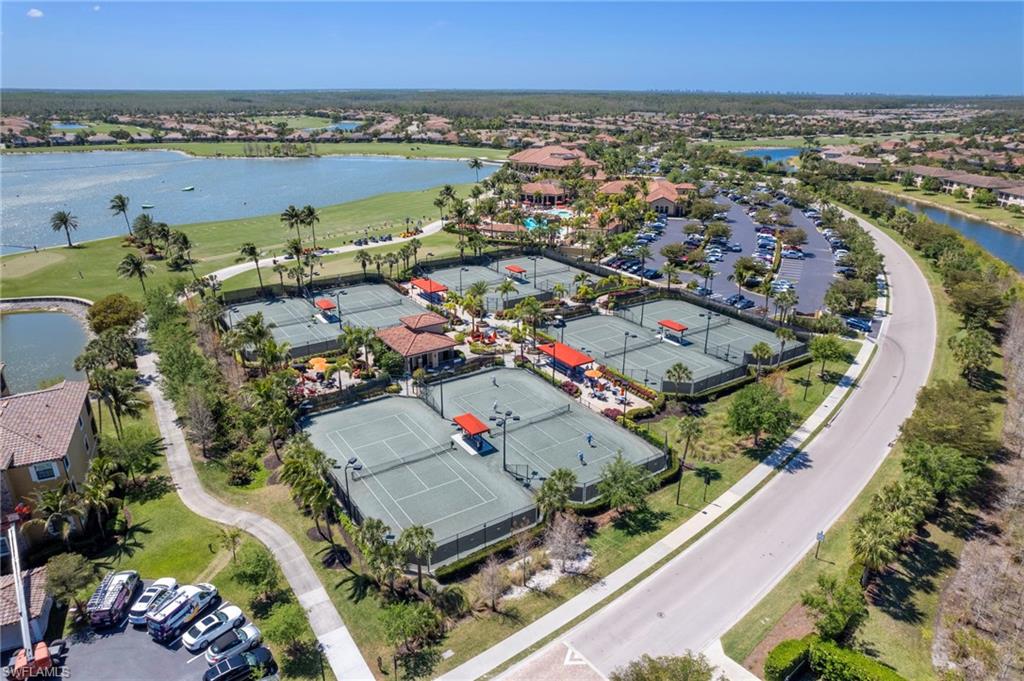
Aerial view of a residential community’s tennis courts, clubhouse, pool, and surrounding lakes.
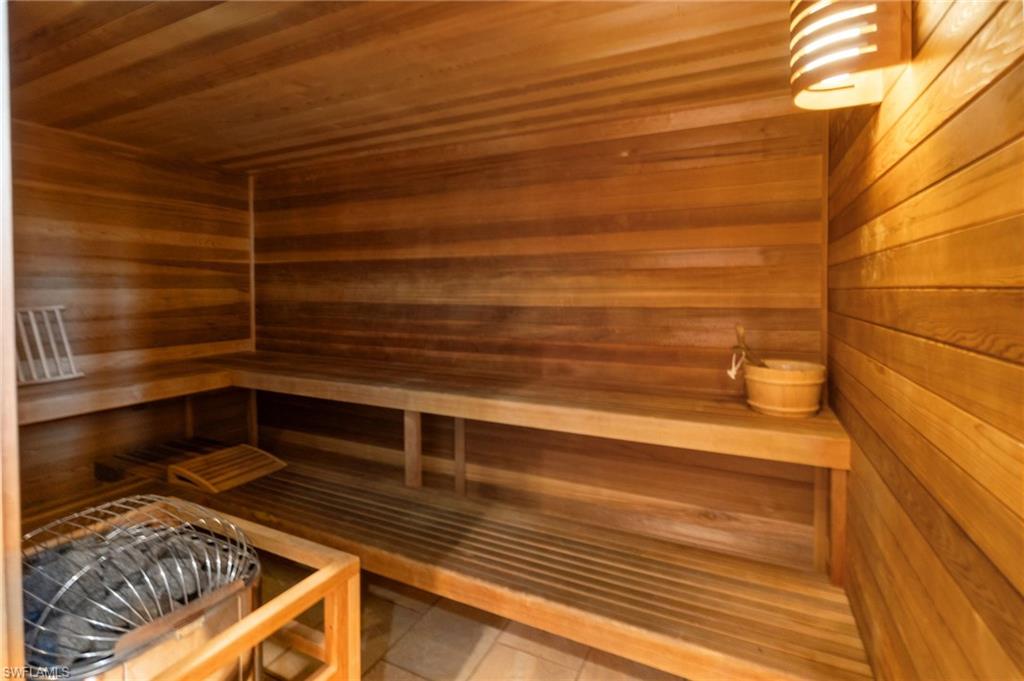
Wood-paneled sauna with tiered benches, a heater, and a bucket.
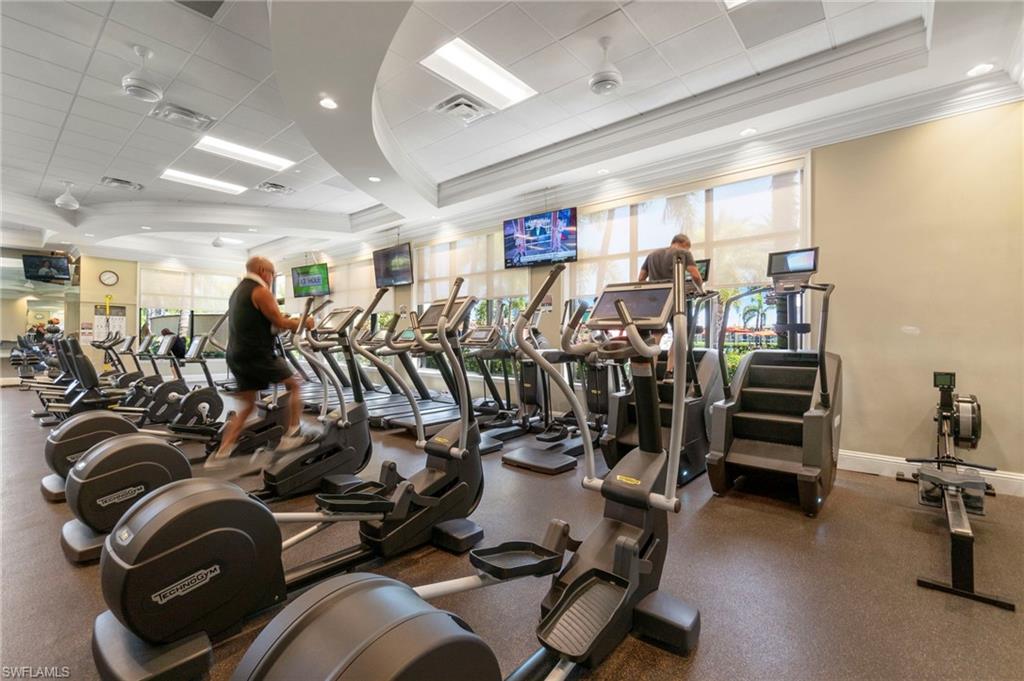
Fitness center with rows of cardio machines and large daylight-filled windows.
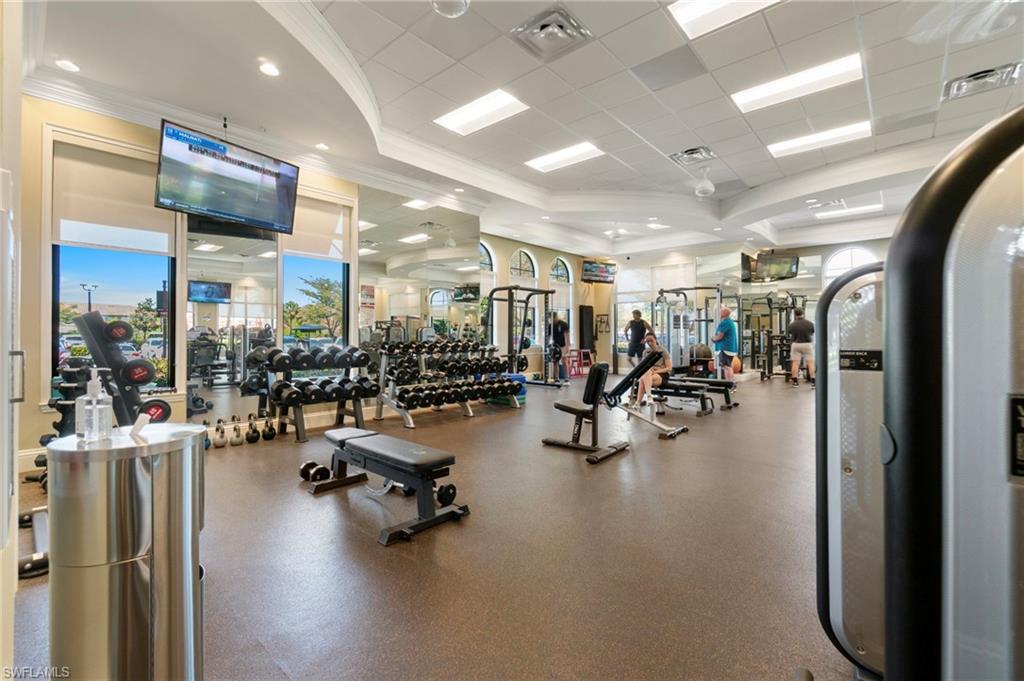
Fitness center with dumbbell racks, weight machines, and large windows.
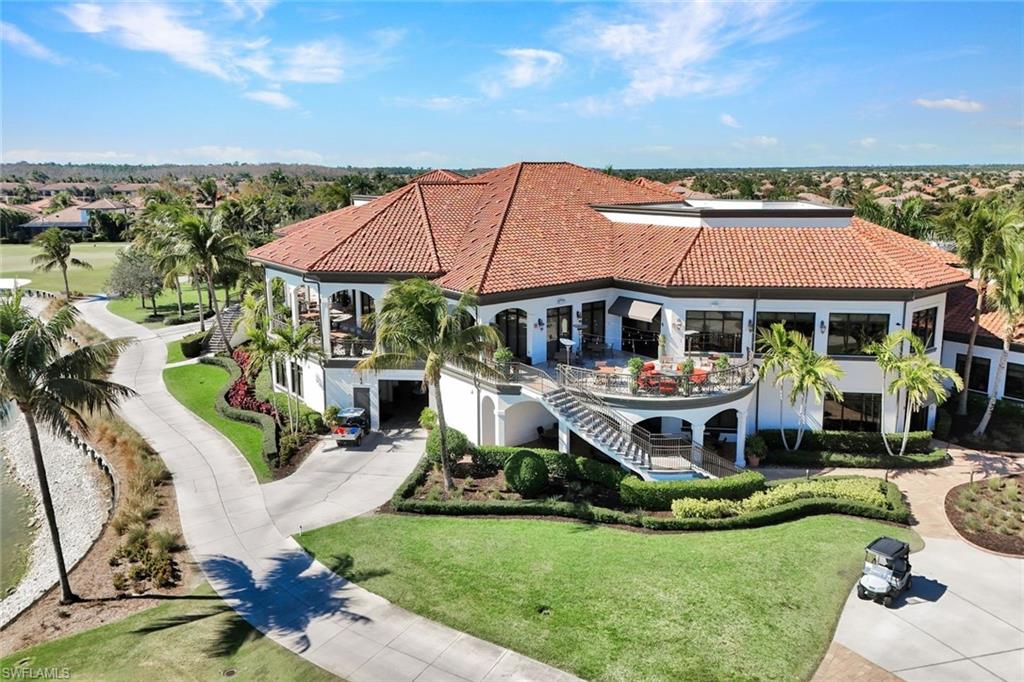
Community clubhouse with a terracotta tile roof, furnished balcony, exterior staircase, palms, and curved drive.
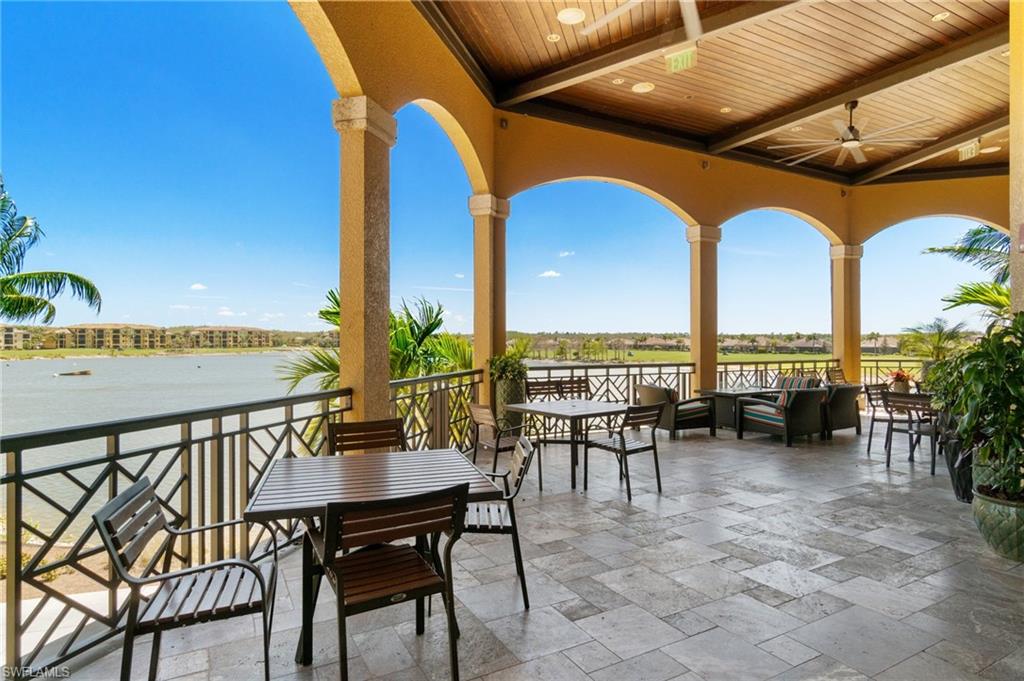
Covered patio with arched openings, dining furniture, and a lake view.
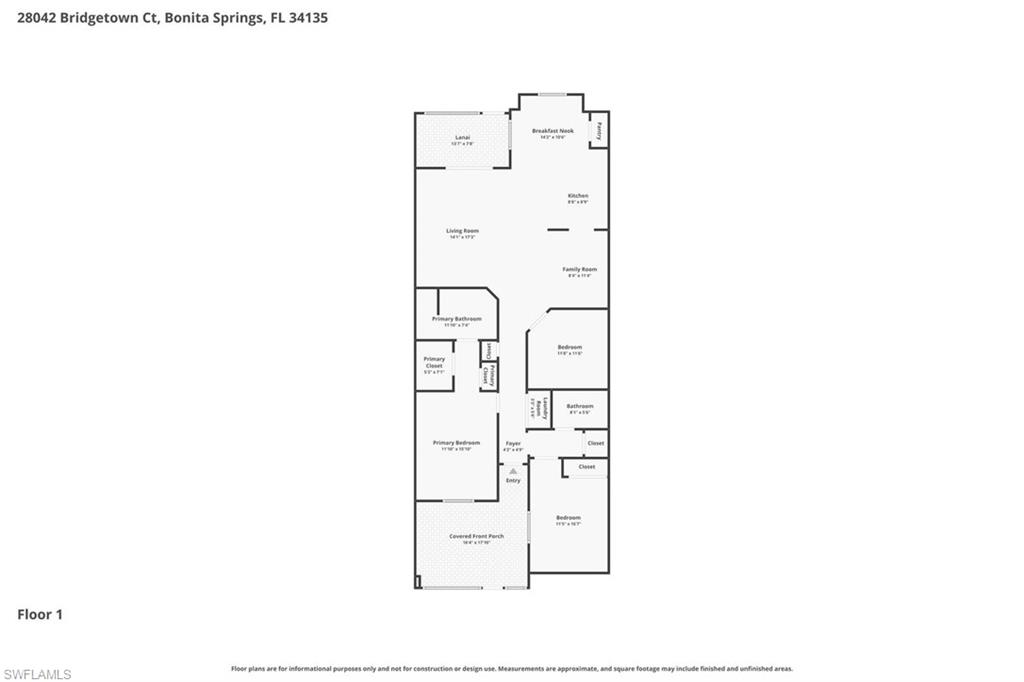
Floor plan showing the home’s living areas, bedrooms, lanai, and covered front porch.
SEE ALL PHOTOS
Aerial view of attached homes with terracotta roofs, garages, palm trees, and a green course nearby.
Covered entry patio with blue seating, a patterned rug, ceiling fan, and brick pavers.
Furnished hallway with an arched mirror, gray console table, and tiled floor leading toward the living area.
Furnished living room with navy and white sofas and sliding doors overlooking a golf course.
Living room with white sofas, navy accents, and sliding glass doors overlooking a lawn.
Staged living room with white chairs, a round wood coffee table, and an open view to the kitchen and dining area.
Kitchen with granite counters, a sink island, wood cabinets, and stainless steel appliances.
Kitchen with a granite island, warm wood cabinets, and stainless steel appliances beside a dining area.
Dining nook with a glass table and upholstered chairs overlooking a golf course.
Living room with white seating, sliding glass doors, and a view of lawn and water.
Bedroom with a wood-frame bed, pale blue bedding, ceiling fan, and navy armchair.
Bathroom double vanity with two sinks, a stone countertop, and a large mirror.
Bathroom with a tan-tiled walk-in shower and a long granite-topped double vanity.
Bedroom with blue tropical-patterned bedding, a cushioned bench, white dresser, and window blinds.
Bathroom with granite vanity, wood cabinets, and a tiled tub surround with grab bars.
Bedroom with a white-covered bed, tray ceiling, ceiling fan, and dark wood flooring.
Laundry room with a stacked dark washer and dryer beside white cabinets and open shelving.
Screened lanai with wicker seating and a golf course view through large windows.
Aerial view of a two-story residential building with a tile roof, palm trees, and landscaped lawn.
Aerial view of residences beside a pond, with manicured grounds and two sand bunkers.
Aerial view of homes bordering a manicured golf course and pond.
Aerial view of a resort-style pool complex with connected pools, red umbrellas, and palm-lined patios.
Aerial view of a community pool beside a lake, surrounded by palm trees and condominium buildings.
Resort pool with red shade umbrellas, palm trees, and a rocky waterfall feature.
Clubhouse bar with a stone-front counter, tall stools, and basketball on two televisions.
Aerial view of a residential community’s tennis courts, clubhouse, pool, and surrounding lakes.
Wood-paneled sauna with tiered benches, a heater, and a bucket.
Fitness center with rows of cardio machines and large daylight-filled windows.
Fitness center with dumbbell racks, weight machines, and large windows.
Community clubhouse with a terracotta tile roof, furnished balcony, exterior staircase, palms, and curved drive.
Covered patio with arched openings, dining furniture, and a lake view.
Floor plan showing the home’s living areas, bedrooms, lanai, and covered front porch.
For Sale

28042 Bridgetown CT 4613

28042 Bridgetown CT 4613, BONITA SPRINGS, FL 34135

$434,900
Welcome to this beautifully upgraded Diangelo floorplan residence in the highly desirable Bonita National Golf & Country Club, where luxury living meets breathtaking scenery. This exceptional 2 bedroom plus den home boasts one of the most magnificent golf course and lake views in the community, providing a stunning and tranquil backdrop to everyday living. Inside, the home features tasteful upgrades throughout, including custom closets for exceptional organization, custom barn doors that add warmth and character, along with upgraded designer light fixtures that elevate the space with a modern touch. The laundry room has been enhanced with upgraded cabinetry and shelving, offering both added storage and functionality. The open and airy layout allows natural light to fill the living spaces while perfectly framing the spectacular golf course views -- creating the ideal setting for relaxing or entertaining. Residents of Bonita National enjoy an unmatched lifestyle with world-class resort-style amenities, including a stunning lagoon-style pool with waterfall and lap lanes, a full-service poolside bar and grill, championship tennis courts, pickleball, a state-of-the-art fitness center with spa services, and a beautiful clubhouse with dining and social events year-round. This home includes a Social Membership, allowing you to enjoy the vibrant club lifestyle, dining, fitness, tennis, and resort amenities while overlooking the spectacular championship golf course. Experience the best of Southwest Florida living in this beautifully upgraded home in one of the area's most sought-after communities.

2
beds

2
baths

1,344 Sq.Ft. LIVING AREA

0.3 Acres lot

Cindy Zairis

Cindy Zairis

Features & Amenities

Interior

  • total bedrooms2
  • Total bathrooms2
  • full bathrooms2
  • Flooring Laminate, Tile
  • APPLIANCES Electric Cooktop, Dishwasher, Disposal, Dryer, Microwave, Range, Refrigerator/Freezer, Refrigerator/Icemaker, Self Cleaning Oven, Washer
  • other interior Features Great Room, Split Bedrooms, Den - Study, Wired for Data, Entrance Foyer, Pantry, Walk-In Closet(s)

Area & Lot

  • Status For Sale
  • Living Area1,344 Sq.Ft.
  • Total Area1,344 Sq.Ft.
  • Lot Area0.3 Acres
  • MLS® ID226031711
  • TypeResidential
  • YEAR BUILT2018
  • Architecture StylesCarriage/Coach
  • Water FrontageLake Front
  • View DescriptionGolf Course, Lake

Exterior

  • STORIES2
  • Garage Space1.0
  • water SourceCentral
  • utilitiesUnderground Utilities, Cable Available
  • PoolCommunity Lap Pool
  • roofTile
  • parkingDriveway Paved, Guest, Garage Door Opener, Detached
  • HEAT TYPECentral Electric
  • AIR CONDITIONINGCeiling Fan(s), Central Electric
  • sewerCentral
  • HOA AmenitiesCable TV, Golf Course, Internet, Irrigation Water, Maintenance Grounds, Legal/Accounting, Manager, Pest Control Exterior, Repairs, Security, Sewer, Street Lights, Street Maintenance, Trash, Water
  • security FeaturesSmoke Detectors
  • other exterior FeaturesSprinkler Auto

Financial

  • Sales Price$434,900
  • Real Estate Tax $5,995/yr
View Virtual Tour
Covered entry patio with blue seating, a patterned rug, ceiling fan, and brick pavers.

Schedule a Showing

We would love to show you our beautiful property. Please select your preferred date and time below. An agent will be in touch shortly to confirm your appointment.

Schedule a Showing

We would love to show you our beautiful property. Please select your preferred date and time below. An agent will be in touch shortly to confirm your appointment.

Thank you for your interest in 28042 Bridgetown CT 4613, BONITA SPRINGS, FL 34135. We are reviewing your request and will be in touch shortly!

Mortgage Calculator

Estimate your monthly mortgage payment, including the principal and interest, property taxes, and HOA. Adjust the values to generate a more accurate rate.

All estimates are provided for informational purposes only. Actual amounts may vary.
$0,000 Your Payment 20 15 65
$0,000 Your Payment

Work With Cindy

With over twelve years of experience in customer service, real estate management and sales. Cindy is a results-oriented professional that works hard, listens and always follows through.

Follow Me on Instagram