Leave a Message

Thank you for your message. We will be in touch with you shortly.

3361 Hampton BLVD
3361 Hampton BLVD
3361 Hampton BLVD
3361 Hampton BLVD
3361 Hampton BLVD
3361 Hampton BLVD
3361 Hampton BLVD
3361 Hampton BLVD
3361 Hampton BLVD
3361 Hampton BLVD
3361 Hampton BLVD
3361 Hampton BLVD
3361 Hampton BLVD
3361 Hampton BLVD
3361 Hampton BLVD
3361 Hampton BLVD
3361 Hampton BLVD
3361 Hampton BLVD
3361 Hampton BLVD
3361 Hampton BLVD
3361 Hampton BLVD
3361 Hampton BLVD
3361 Hampton BLVD
3361 Hampton BLVD
3361 Hampton BLVD
3361 Hampton BLVD
3361 Hampton BLVD
3361 Hampton BLVD
3361 Hampton BLVD
3361 Hampton BLVD
SEE ALL PHOTOS
3361 Hampton BLVD
3361 Hampton BLVD
3361 Hampton BLVD
3361 Hampton BLVD
3361 Hampton BLVD
3361 Hampton BLVD
3361 Hampton BLVD
3361 Hampton BLVD
3361 Hampton BLVD
3361 Hampton BLVD
3361 Hampton BLVD
3361 Hampton BLVD
3361 Hampton BLVD
3361 Hampton BLVD
3361 Hampton BLVD
3361 Hampton BLVD
3361 Hampton BLVD
3361 Hampton BLVD
3361 Hampton BLVD
3361 Hampton BLVD
3361 Hampton BLVD
3361 Hampton BLVD
3361 Hampton BLVD
3361 Hampton BLVD
3361 Hampton BLVD
3361 Hampton BLVD
3361 Hampton BLVD
3361 Hampton BLVD
3361 Hampton BLVD
3361 Hampton BLVD
Sold

3361 Hampton BLVD

3361 Hampton BLVD, ALVA, FL 33920

$539,900

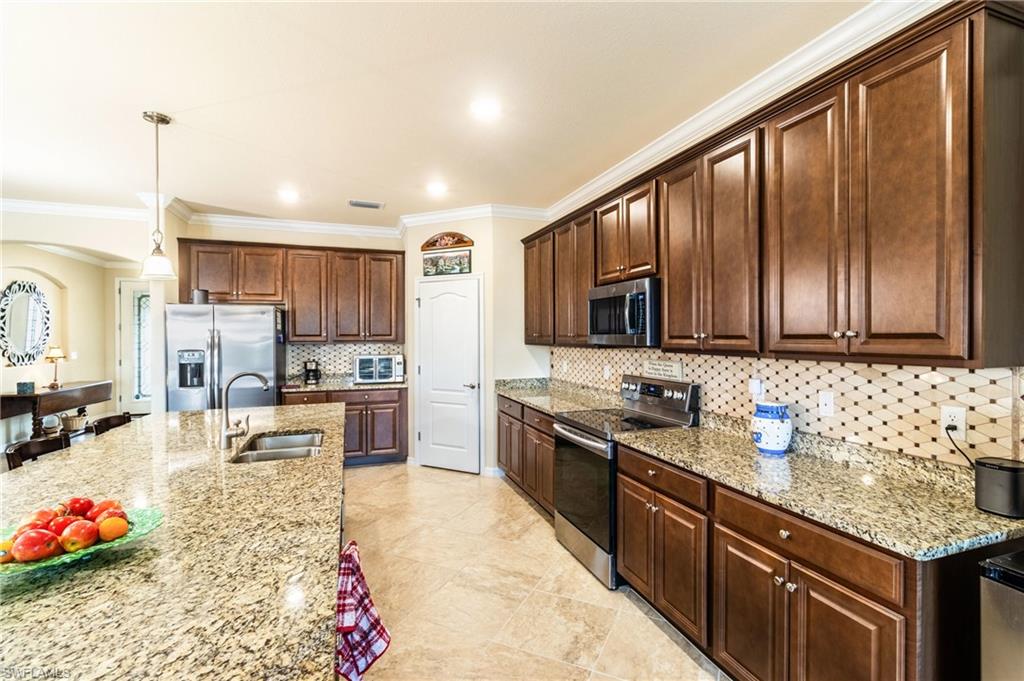

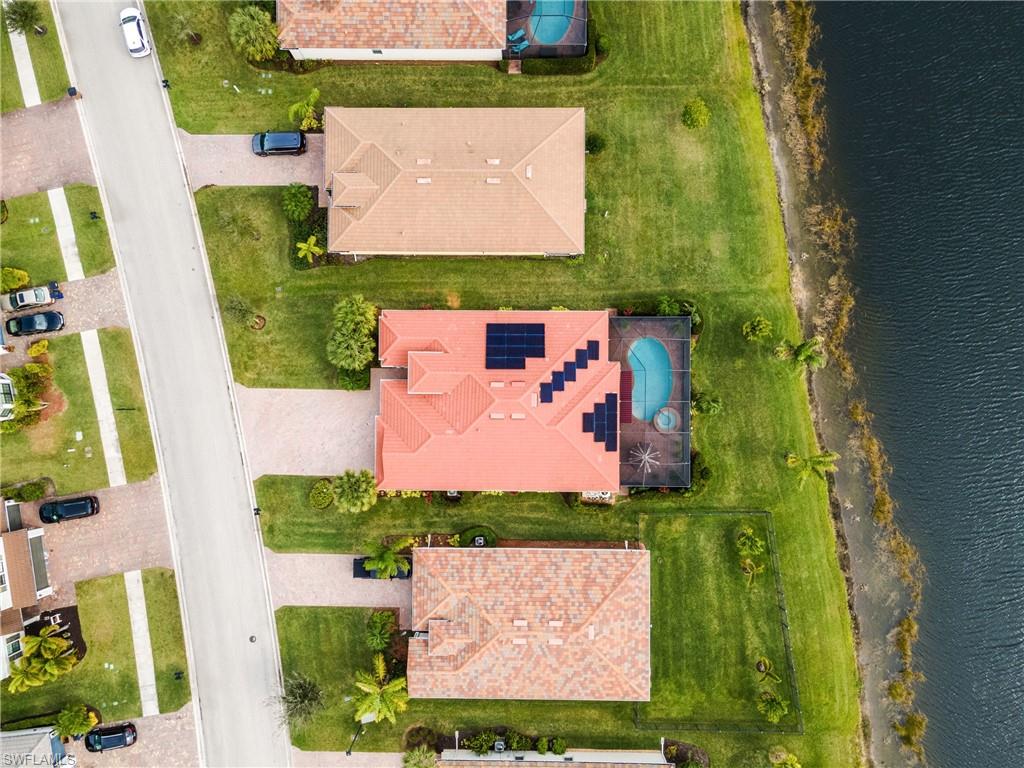
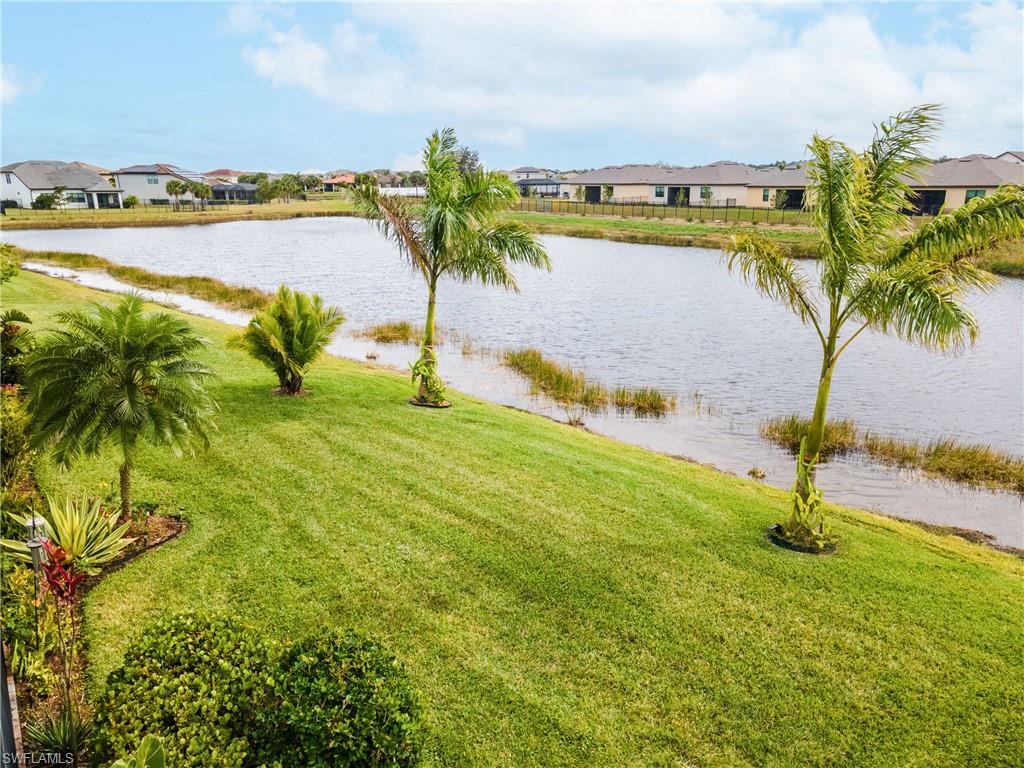
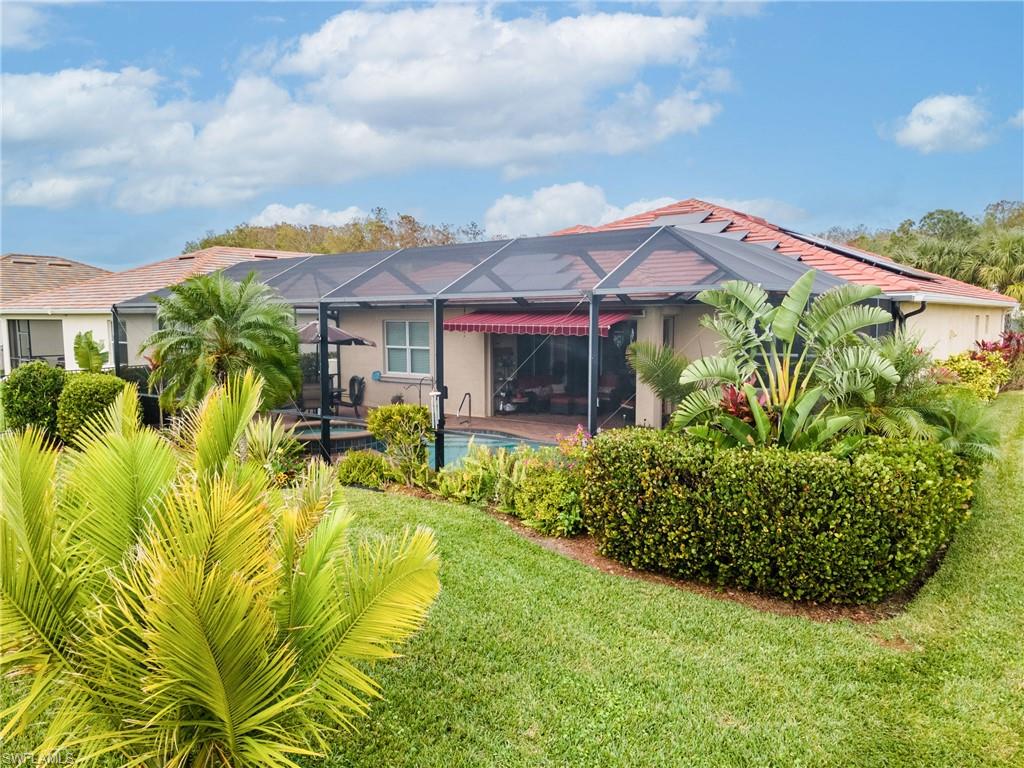
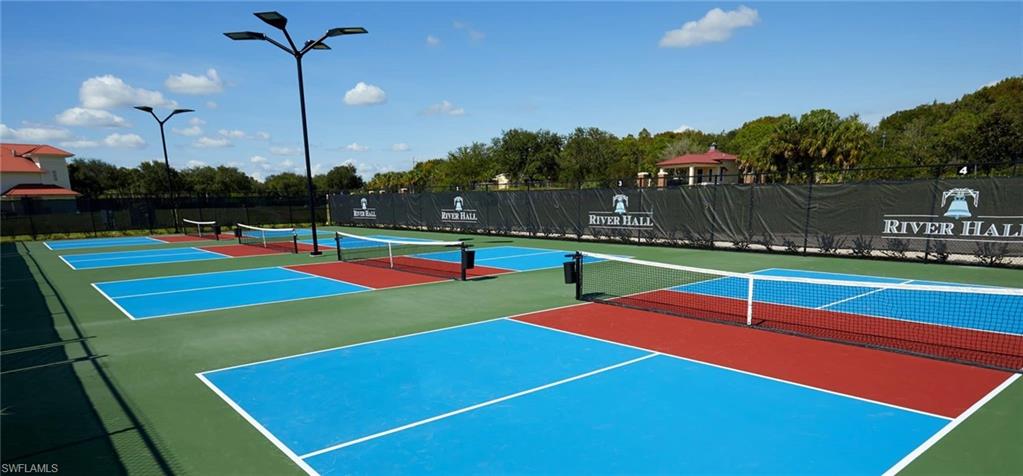
Welcome to 3361 Hampton Blvd, a meticulously maintained and highly desirable Summerville floor plan located in the serene community of Hampton Lakes. With a screened-in lanai, heated pool & spa, full southern exposure, retractable awning with mister, the outdoor oasis will be sure to provide a tranquil space to enjoy a true Floridian lifestyle while overlooking the beautiful water view. This stunning home offers 2,445 square feet of living space, featuring 3 spacious bedrooms plus den, 3 full baths and a finished 3 car garage. As you step inside, you'll be greeted by an open and flowing floor plan designed for comfort and functionality. The chef's kitchen stands out with its expansive island, granite countertops, stainless steel appliances, and a spacious walk-in pantry, making it perfect for both everyday living and entertaining. The living areas are adorned with tray ceilings, crown molding, ceramic tile flooring, while the bedrooms feature plush carpeting, creating a cozy and modern atmosphere. The expansive master suite offers a luxurious bathroom with a walk-in shower, double vanities, separate bathtub and two walk-in closets. This home offers worry free living with low HOA fees, electric hurricane screens on lanai and NO flood insurance required. The Town Hall Center offers an attended full-service fitness center, a lagoon style pool, pickleball, tennis, bocce, basketball, a playground and an 18 hole golf course that has an optional membership! Conveniently located minutes away from River Hall Elementary, close to airports, restaurants beaches & shoppoing! Experience the perfect blend of affordable luxury and comfort--your dream home awaits.

3
beds

3
baths

2,445 Sq.Ft. LIVING AREA

10,541.52 Sq.Ft. lot

Cindy Zairis

Cindy Zairis

Features & Amenities

Interior

  • total bedrooms3
  • Total bathrooms3
  • full bathrooms3
  • Laundry room Inside, Sink
  • Flooring Carpet, Tile
  • APPLIANCES Electric Cooktop, Dishwasher, Disposal, Dryer, Freezer, Microwave, Refrigerator, Refrigerator/Freezer, Washer
  • other interior Features Split Bedrooms, Den - Study, Family Room, Multi Phone Lines, Pantry, Tray Ceiling(s), Walk-In Closet(s)

Area & Lot

  • Status Sold
  • Living Area2,445 Sq.Ft.
  • Total Area3,059 Sq.Ft.
  • Lot Area10,541.52 Sq.Ft.
  • MLS® ID225001998
  • TypeResidential
  • YEAR BUILT2018
  • Water FrontageLake Front
  • View DescriptionLake

Exterior

  • STORIES1
  • Garage Space3.0
  • water SourceCentral
  • utilitiesCable Available
  • PoolIn Ground, Solar Heat
  • roofTile
  • lot featuresRegular
  • parkingGarage Door Opener, Attached
  • HEAT TYPECentral Electric, Solar
  • AIR CONDITIONINGCeiling Fan(s), Central Electric
  • sewerCentral
  • HOA AmenitiesCable TV, Internet, Irrigation Water, Rec Facilities
  • security FeaturesSecurity System, Smoke Detector(s), Smoke Detectors
  • Green featuresSolar
  • other exterior FeaturesSprinkler Auto

Financial

  • Sales Price$539,900
  • Real Estate Tax $4,993/yr
  • HOA $250/3 mos
  • Zoning RPD

Work With Cindy

With over twelve years of experience in customer service, real estate management and sales. Cindy is a results-oriented professional that works hard, listens and always follows through.

Follow Me on Instagram